28 Roxbury Lane, East Hampton, NY 11975
South of the Highway Custom Traditional By Dan Scotti
28 Roxbury Lane, East Hampton, NY
$13,700,000
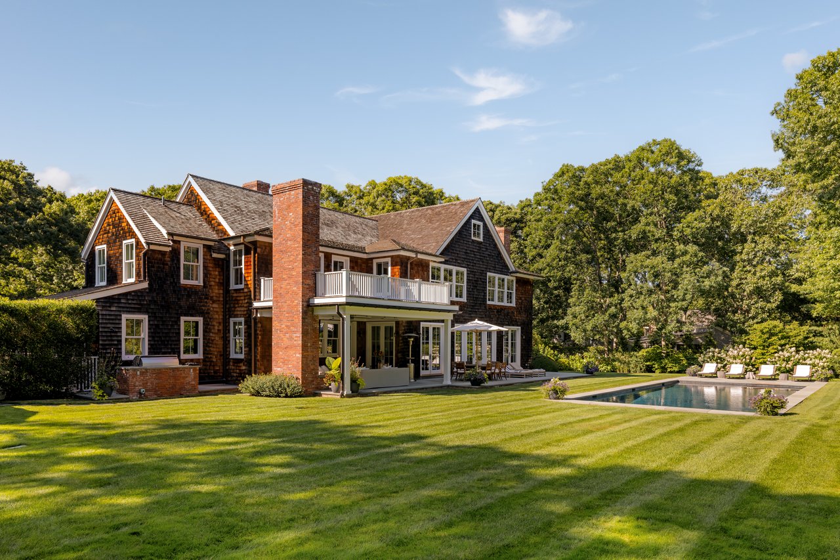
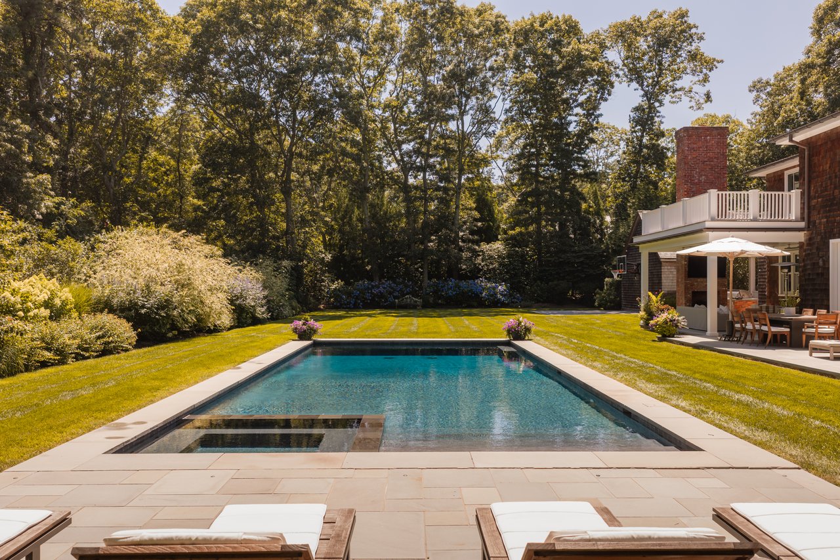
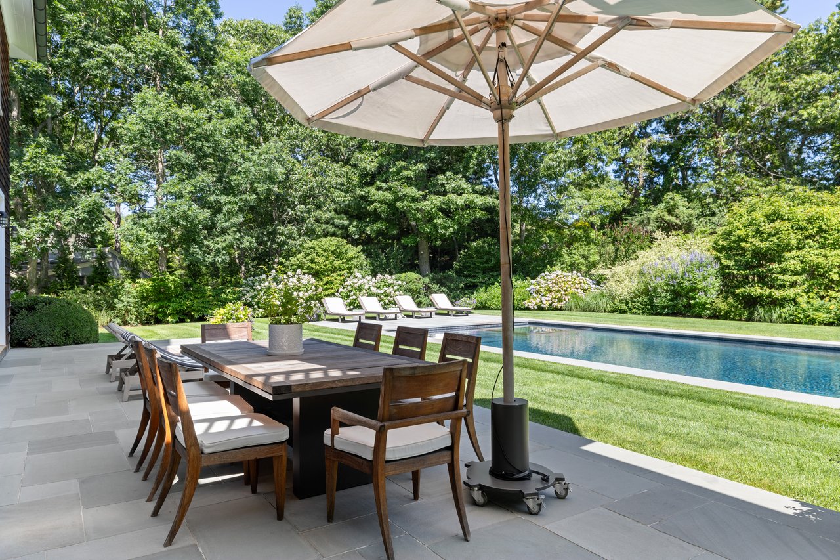


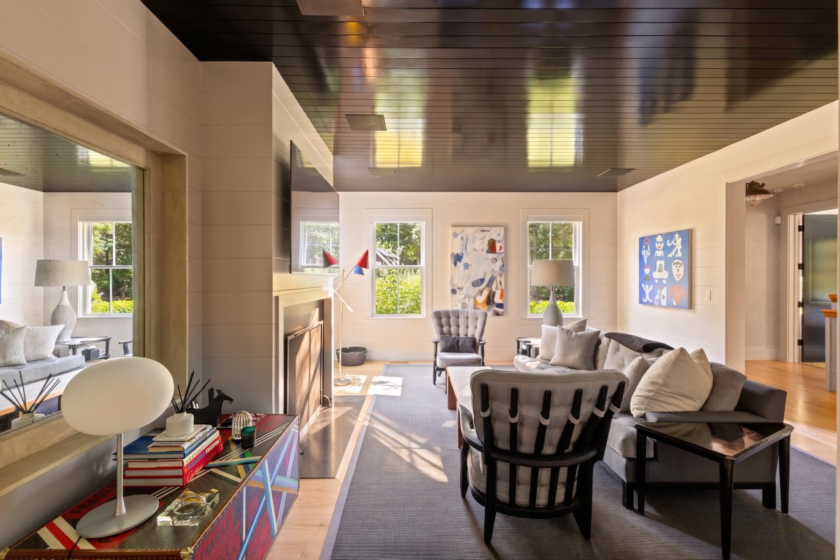
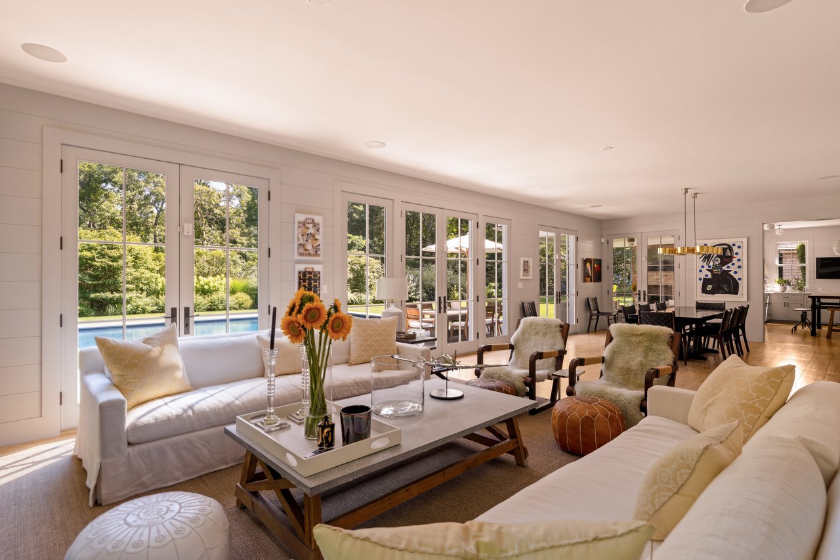
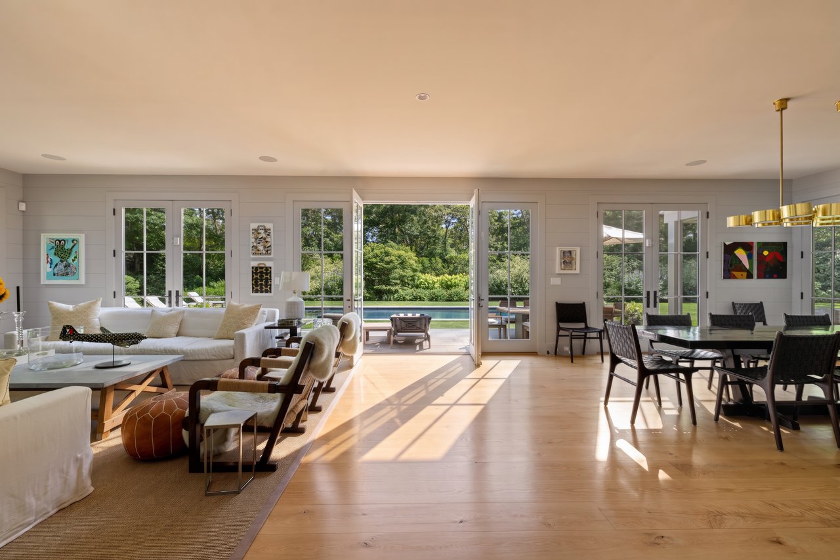
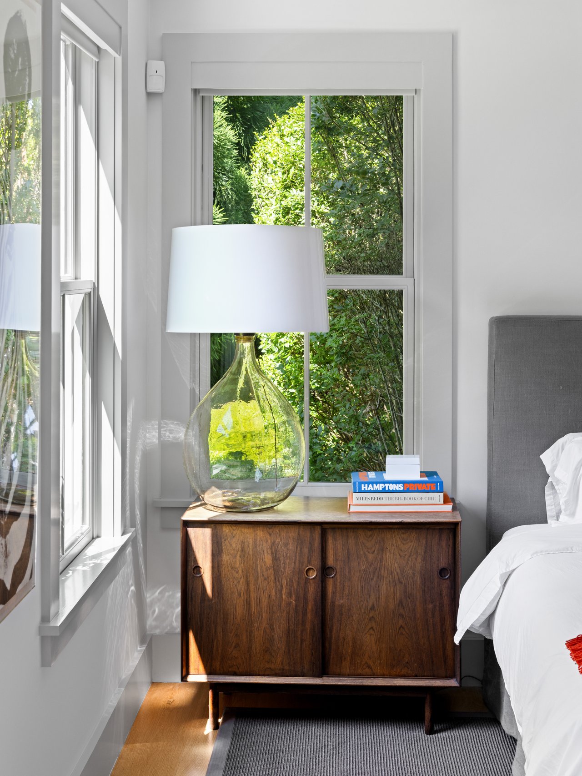
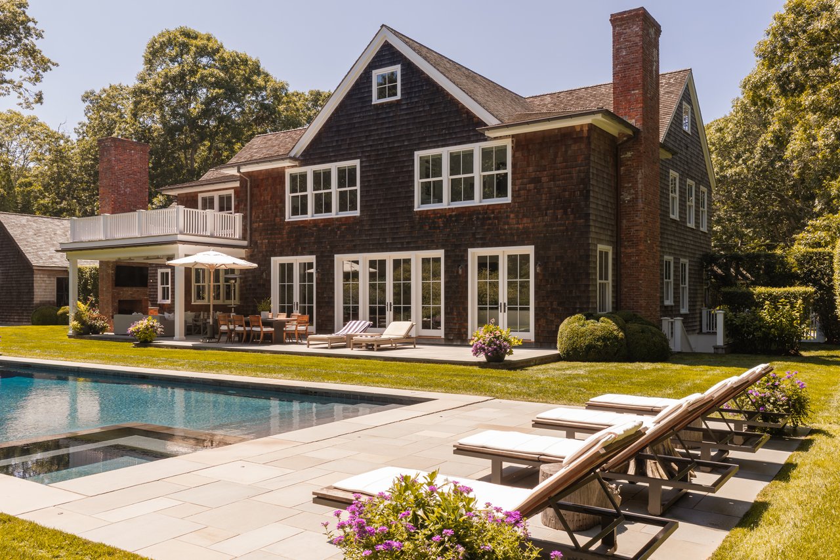
Tucked away on a quaint lane mere minutes from the iconic Beach Lane, south of the highway in Wainscott, this exceedingly stylish, cedar shingled 6 bedroom traditional, conceived by Daniel Scotti Design and Development, features magical outdoor spaces with an oversized heated gunite pool and spa, and jaw dropping interiors that perfectly capture the quintessential Hamptons light.
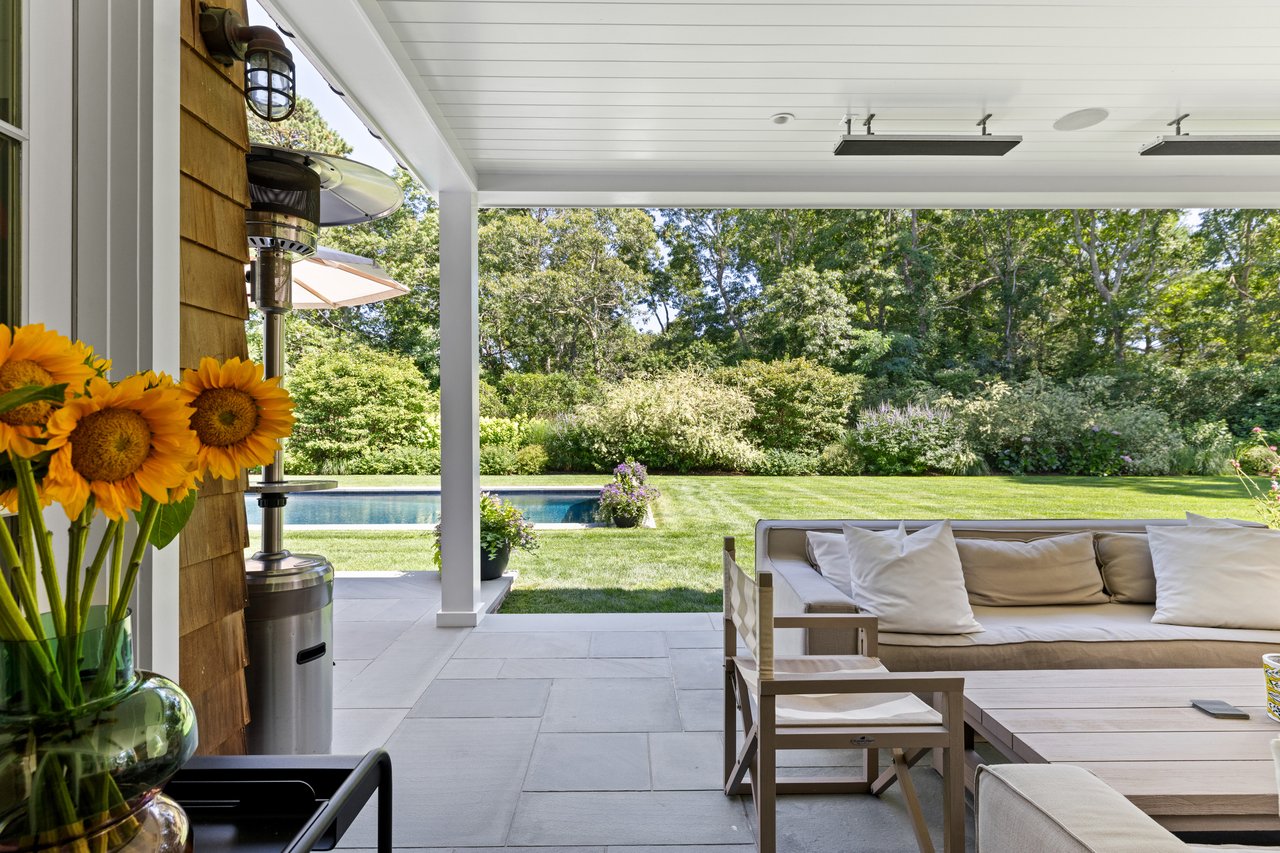
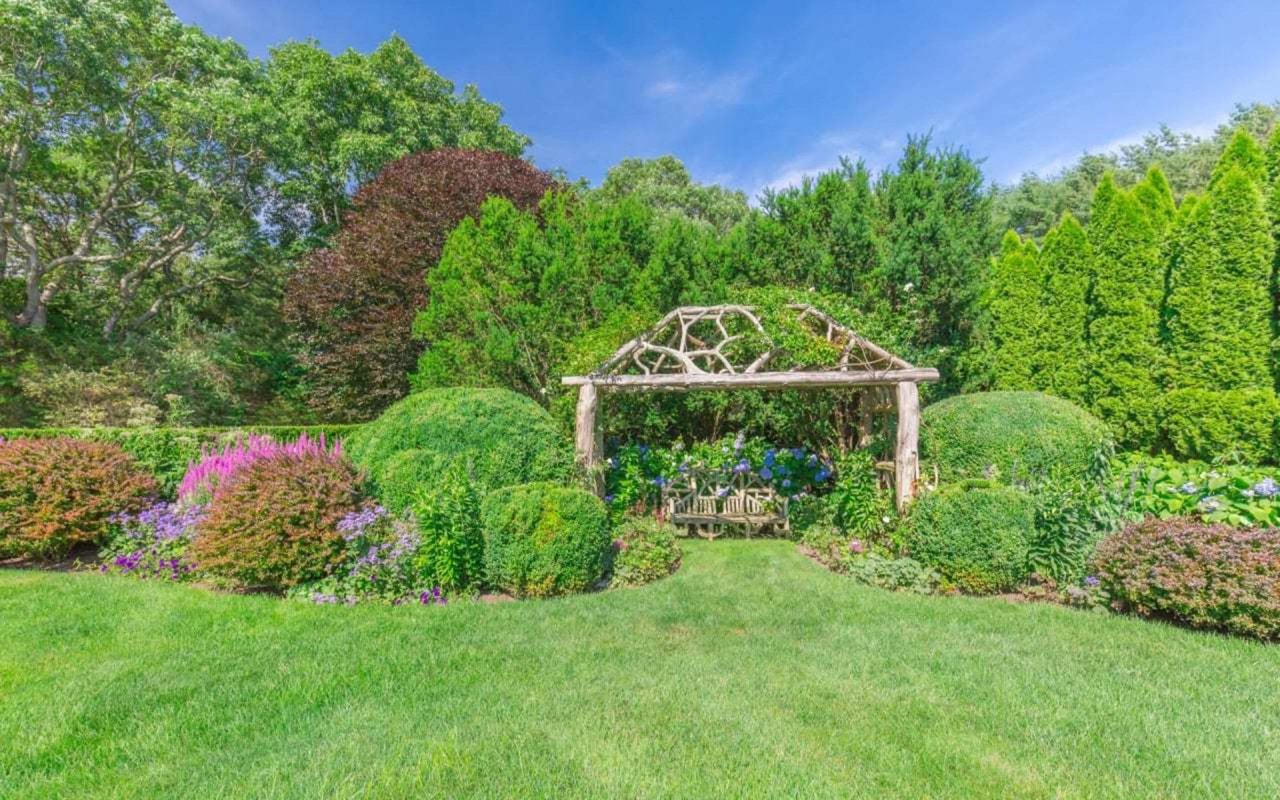
Set on a wide, double lot with beautiful southern exposure, specimen plantings and established landscaping by Laurel Group create peace and seclusion for the covered porch and broad patio with built in grill kitchen overlooking the pool and rear grounds.
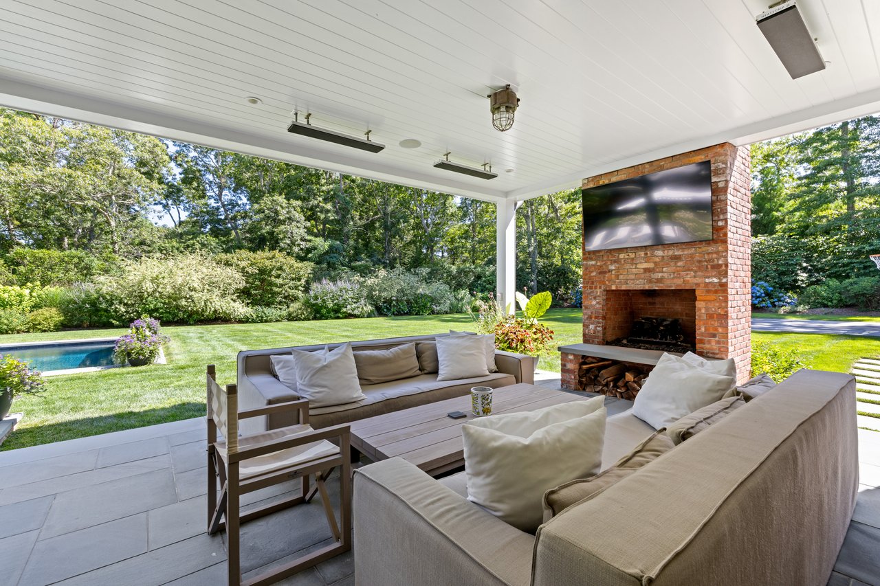
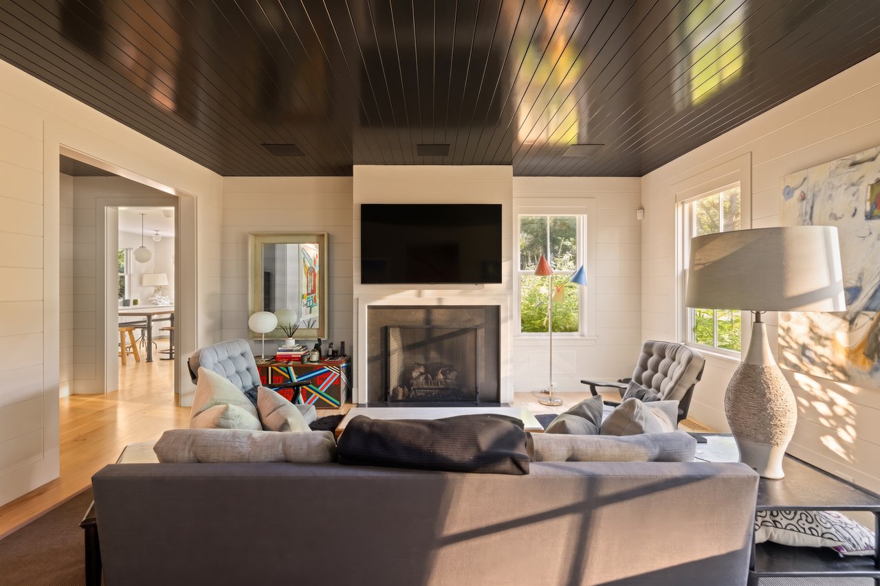
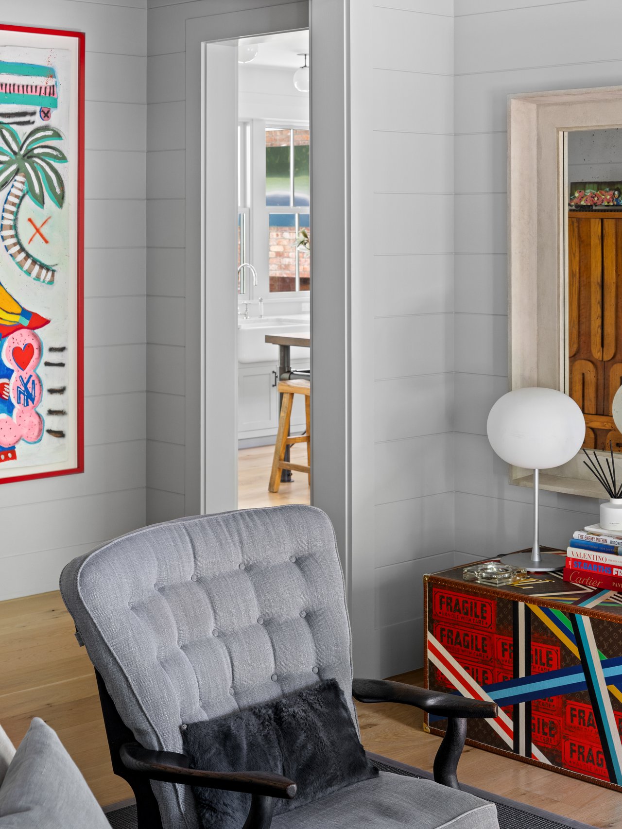
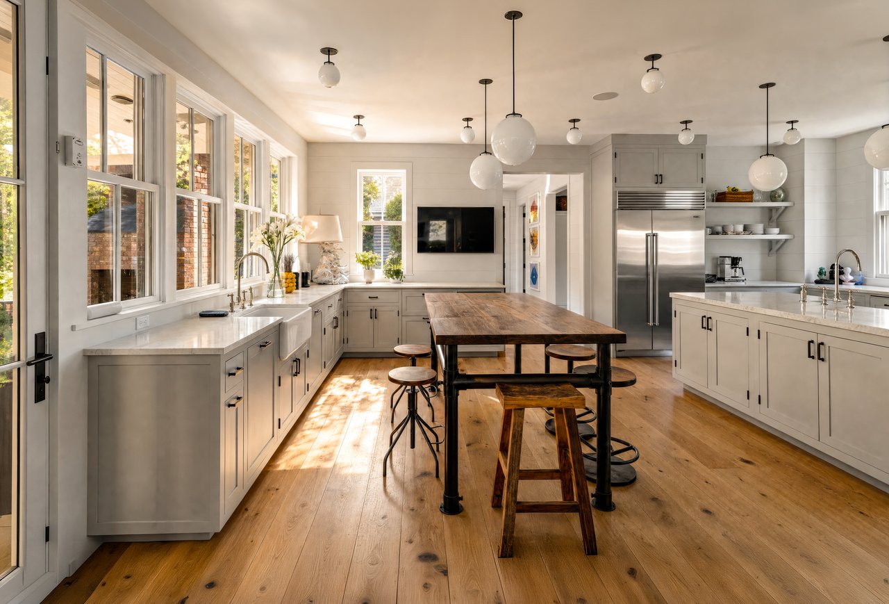
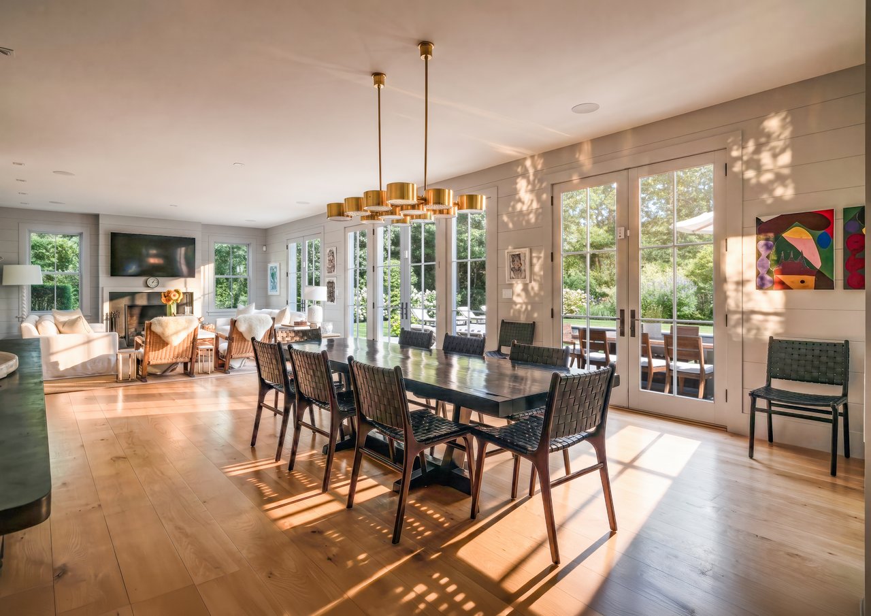
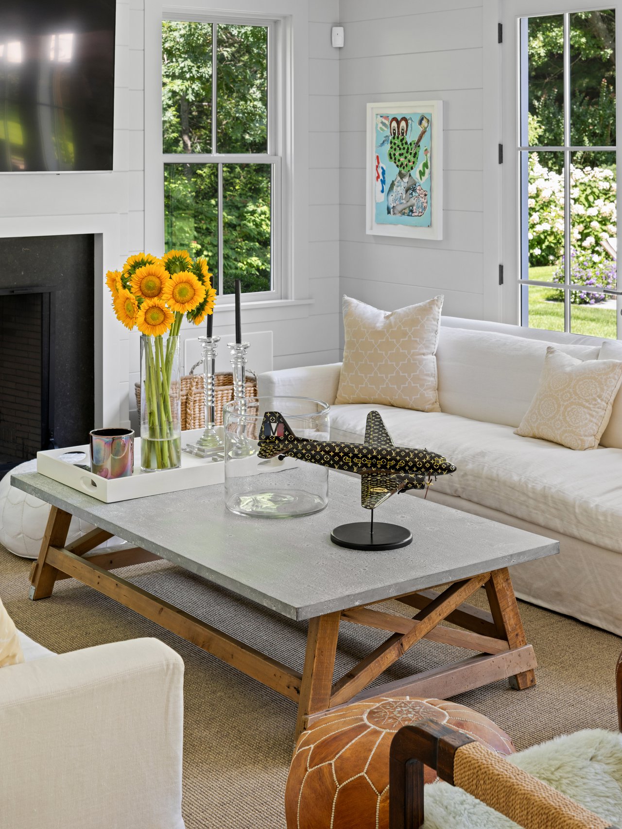
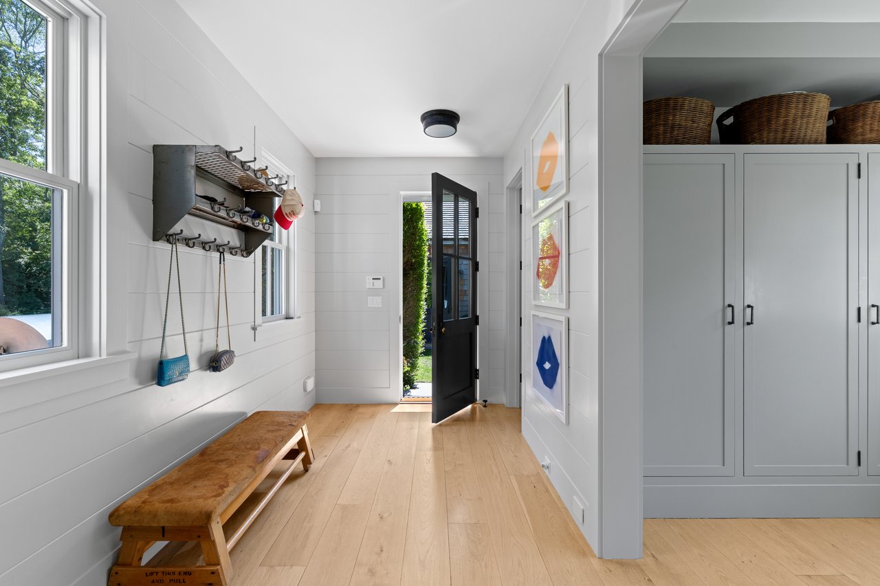
The generous 8000 SF home opens with an entry foyer flanked by bright sitting room, powder bath, and a first floor guest bedroom suite. Adorned with tongue and groove paneling with high gloss accents and 9-inch wide white Oak with a natural finish which display the abundant natural light beautifully. The open living room with dining room has a wall of French doors leading out to the slate patio with a built in Wolf grill kitchen and covered porch with brick fireplace and TV, completed with a half basketball court. The gourmet kitchen offers top of the line appliances by Wolf, Sub Zero, and Miele, including refrigerated drawers and a wine refrigerator, marble counters and island, breakfast area island, and custom Ciuffo wood cabinetry and harware. A gracious mud room with powder bath and storage pantry leads in from the detached two car garage.
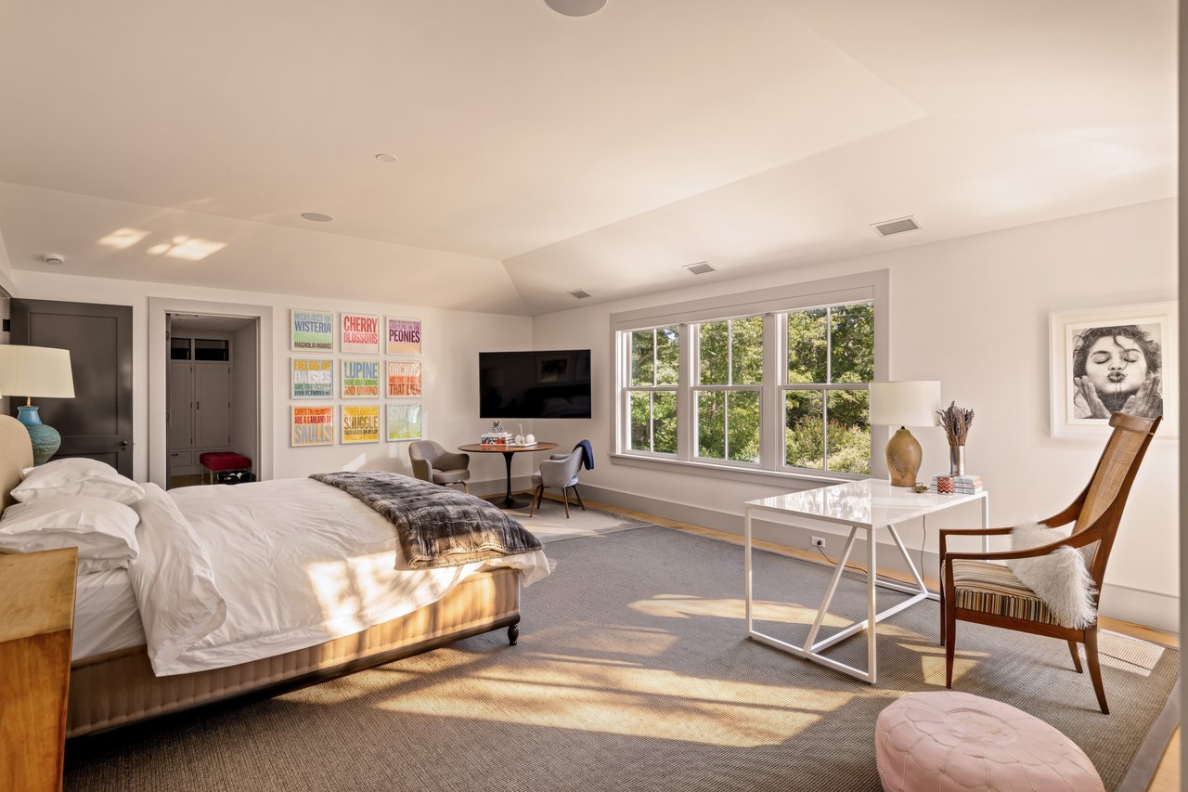
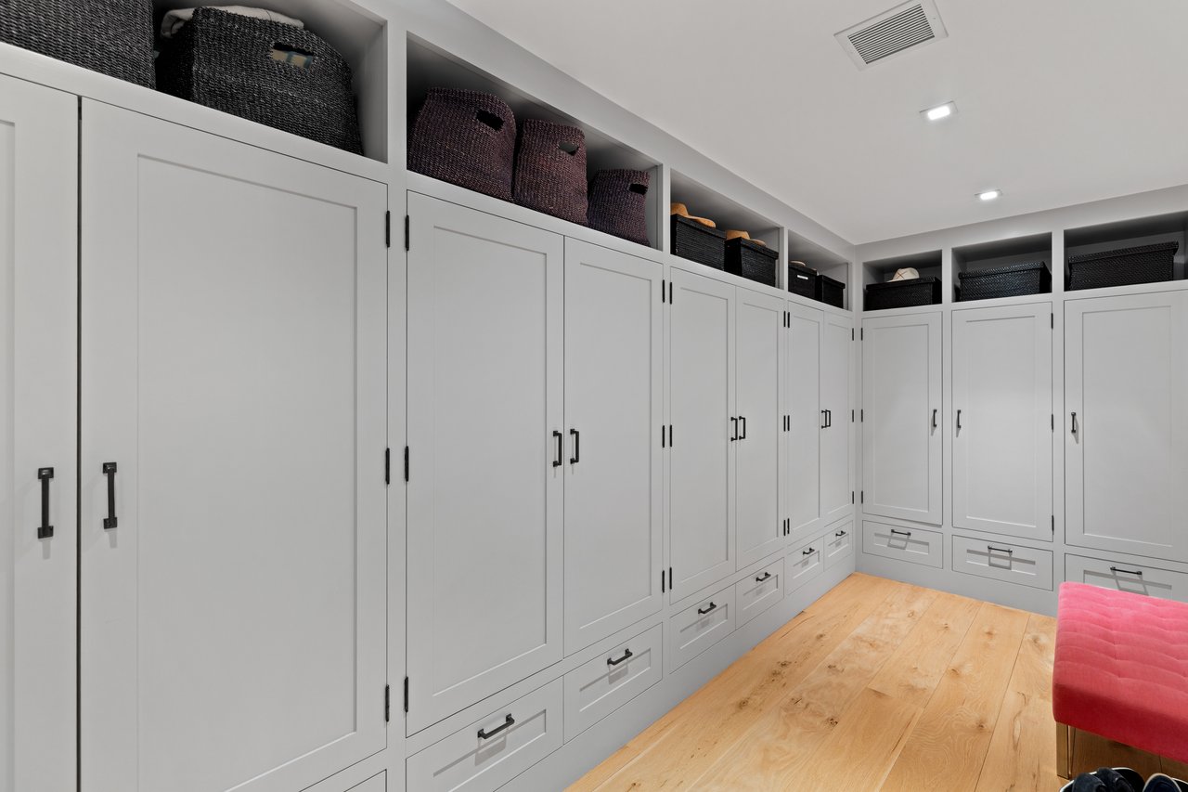
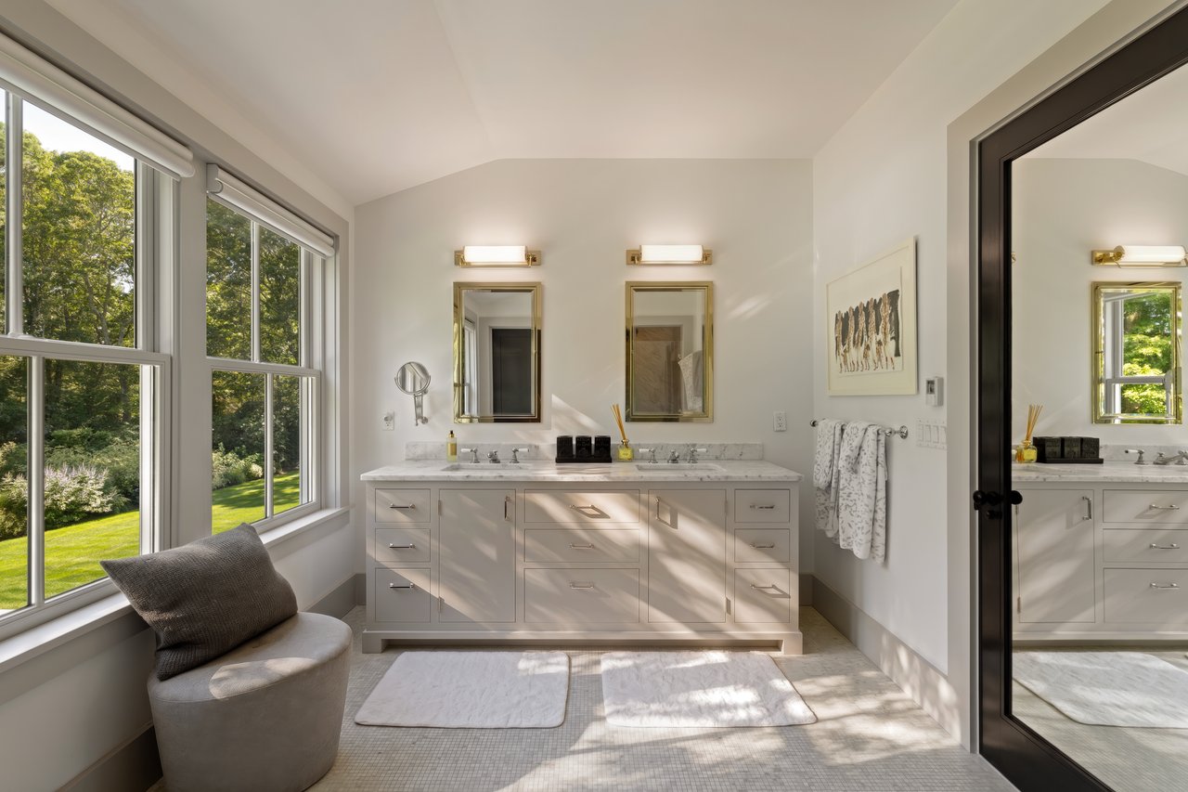
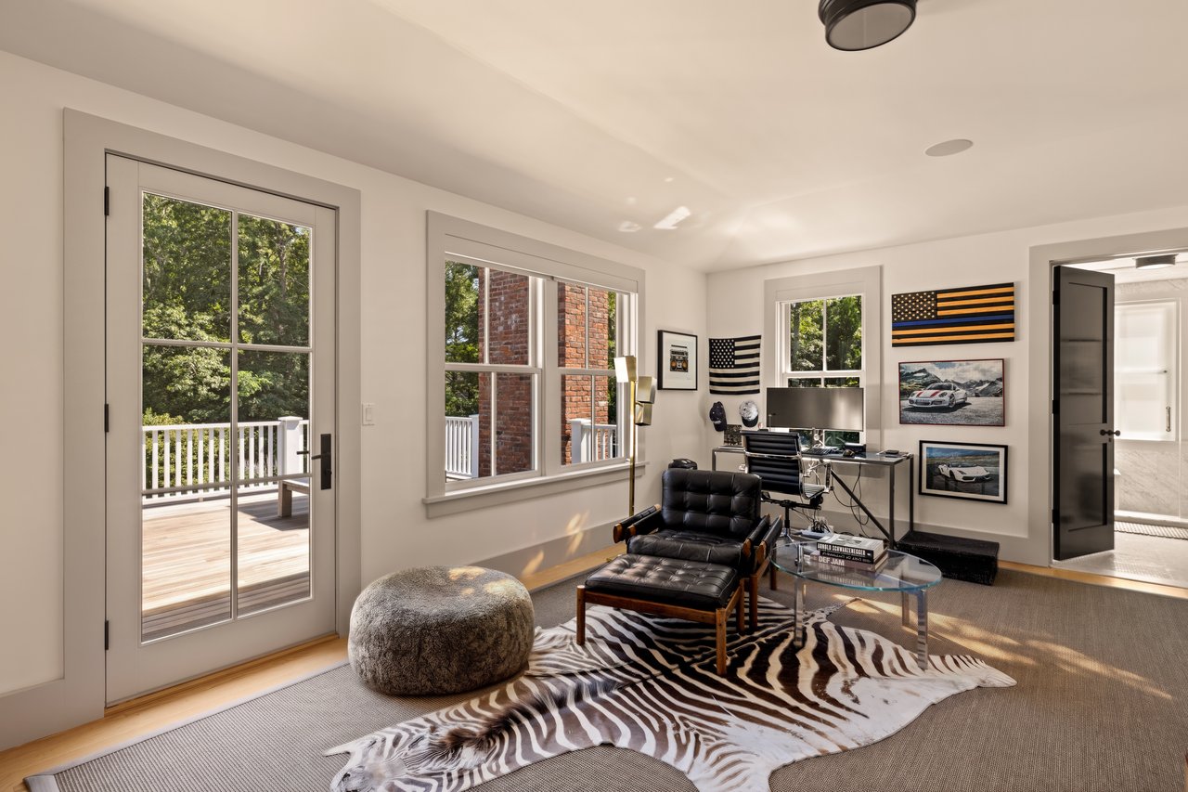
The upstairs level has a show shopping primary bedroom suite with a generous changing room and luxurious bath with honed Carrara marble counter tops, hardware by Barber Wilson Lefroy-Brooks Ltd England, and radiant heated flooring, complemented by an office and second bath and a terrace overlooking the rear grounds. Three generous en suite bedrooms and a laundry room complete the upstairs level.
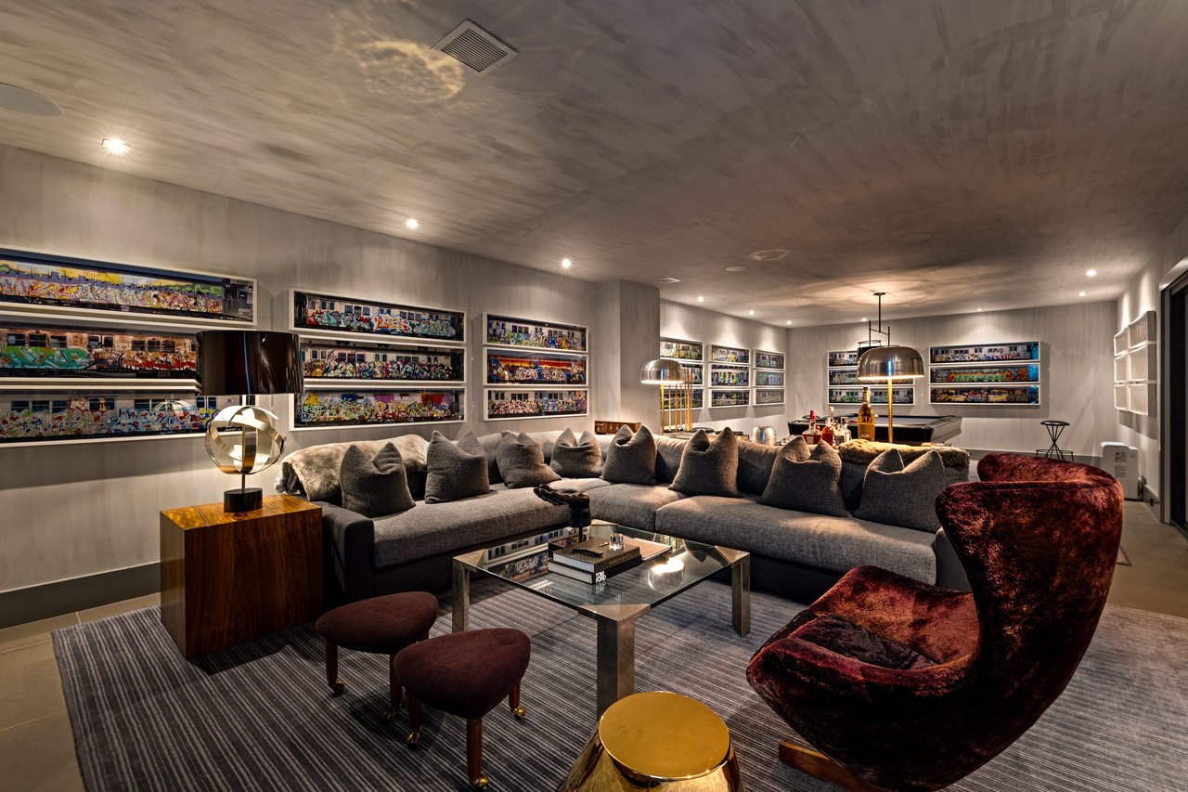
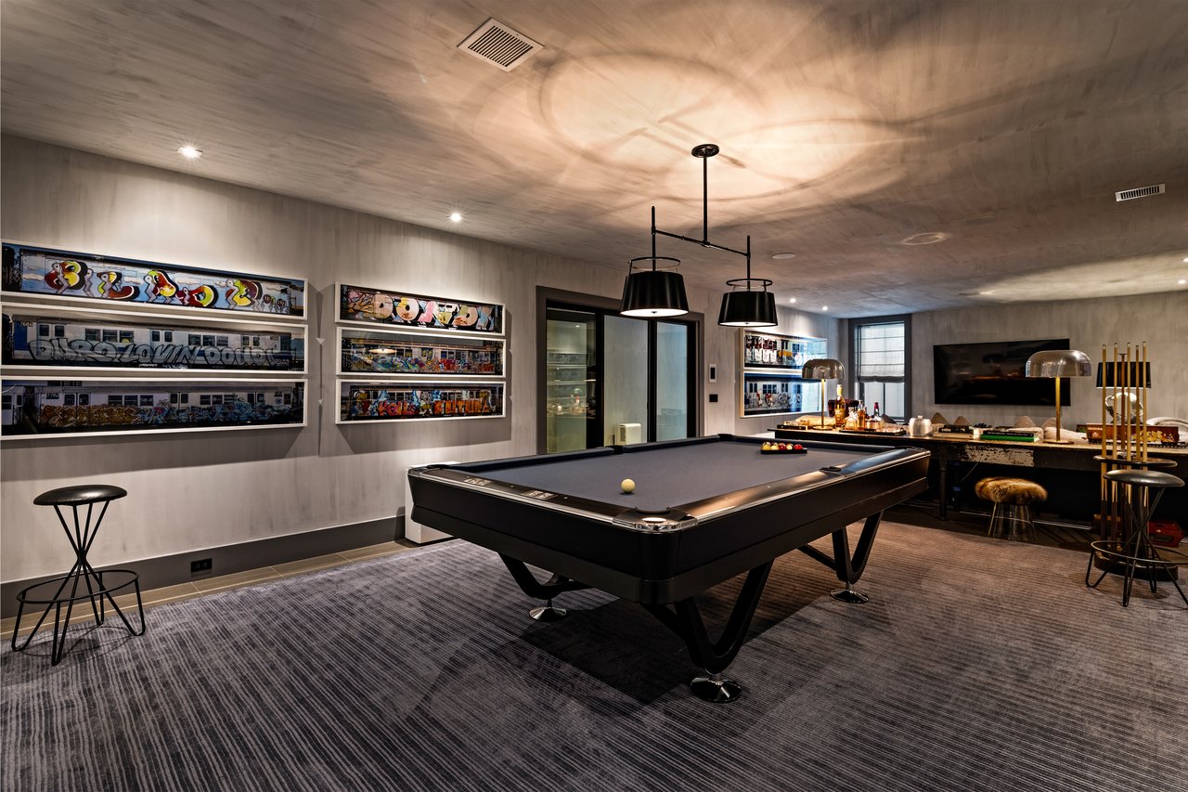
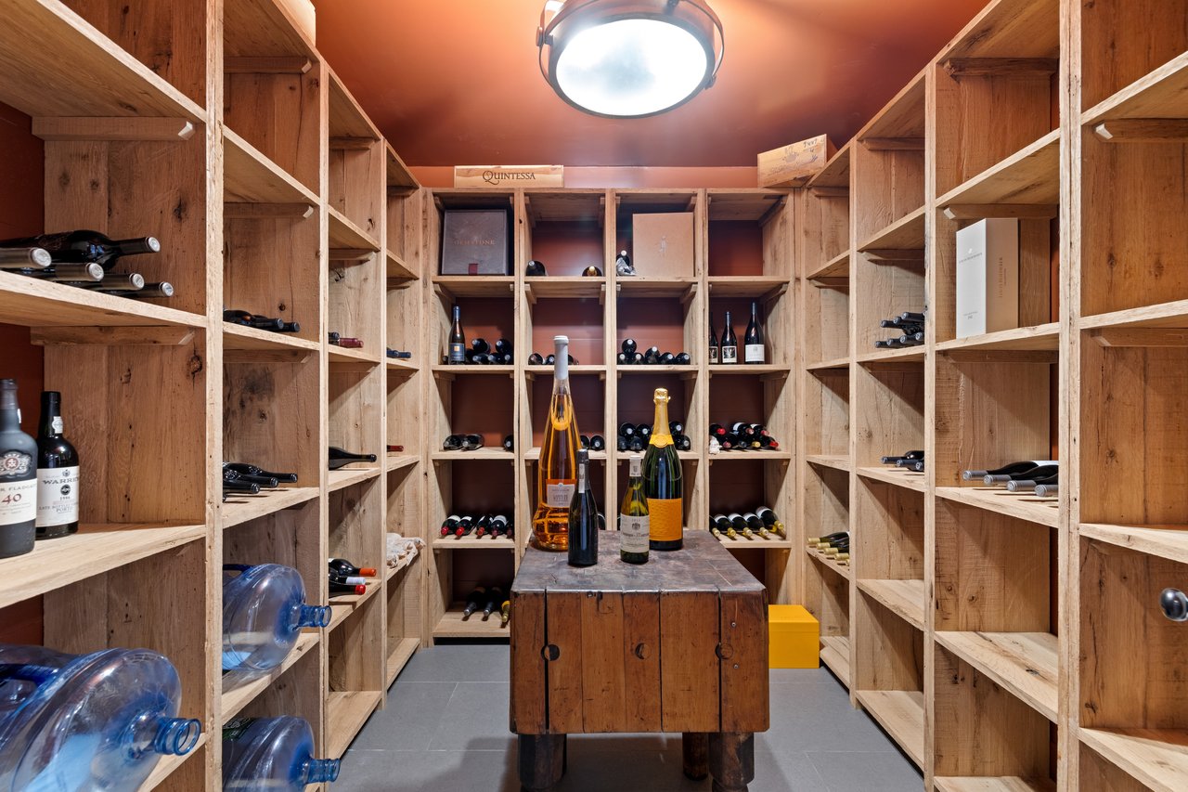
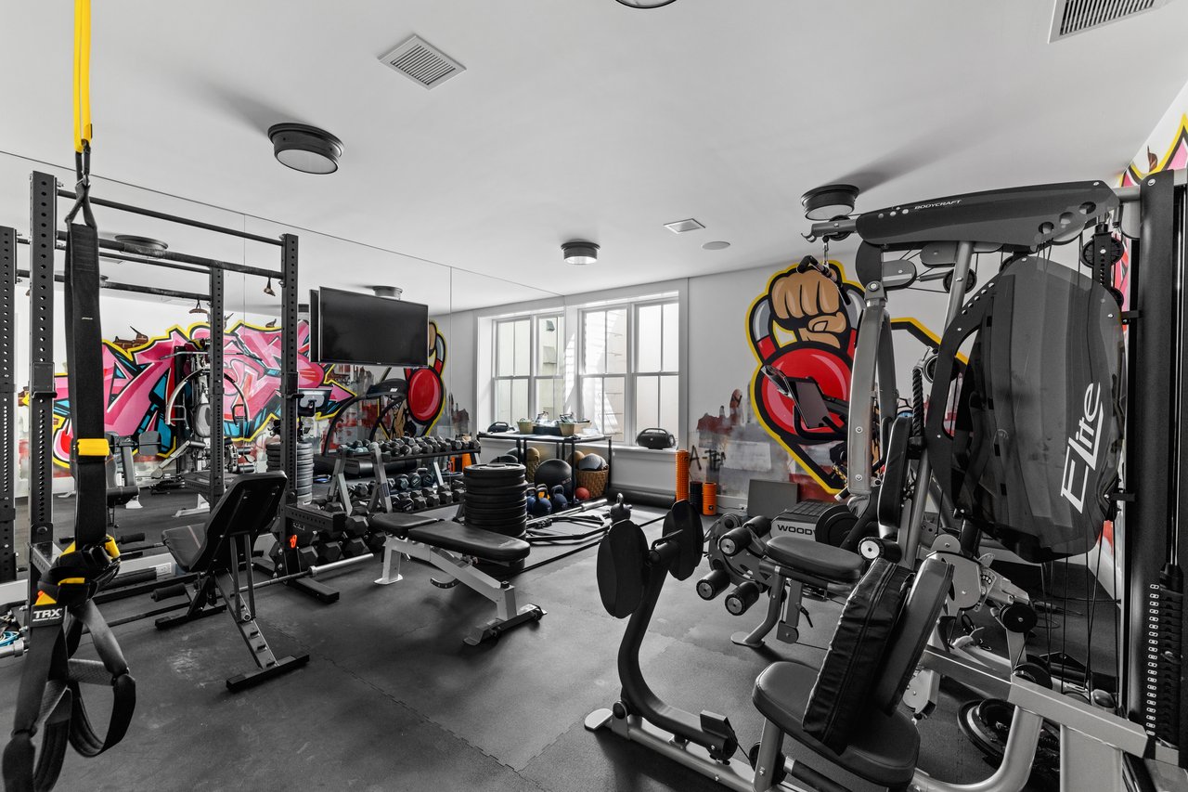
The stunning finished lower level features a gorgeous wine room, media room with pool area, rubber floored gym, bedroom, and powder bath. Smart home features include Sonos whole house indoor and outdoor system and Lutron lighting.
A rare opportunity to own a truly special south of the highway property with an exceptionally stylish, turnkey home with magical outdoor spaces, near Beach Lane.
A beachy throwback where original farmhouses, dot Wainscott Main Street.
Dana's portfolio includes high-end residential sales and rentals as well as investment and land opportunities. She has successfully negotiated hundreds of property contracts and continues to work vigorously for buyers and sellers alike.
Let's Connect