4012 Piping Rock Lane, Houston, TX 77027
4012 Piping Rock Lane
4012 Piping Rock Lane
4012 Piping Rock Lane, Houston, TX

$3,695,000

HIGHLIGHTS
  • 4 Beds
  • 5 Full Baths
  • 2 Half Baths
  • 9,121.46 Sq.Ft. Lot
  • 6,715 Sq.Ft. Living
  • 2001 Year Built
  • For Sale Status
  • 40836545 MLS® ID
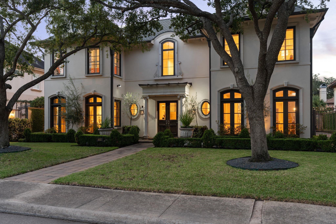
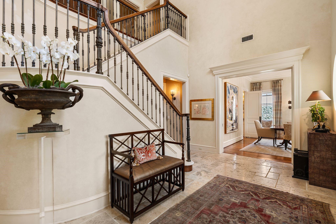
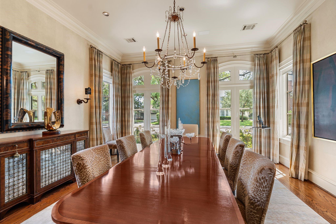
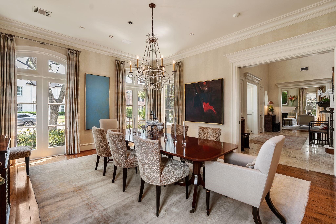
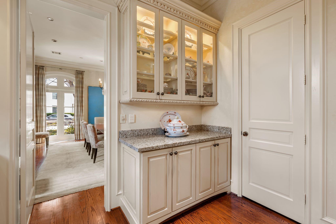
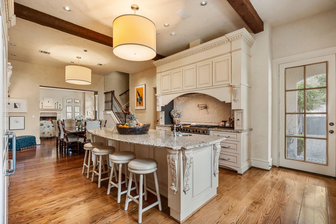
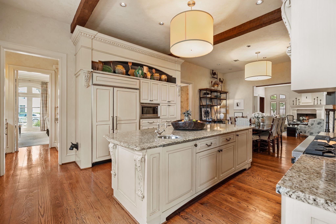
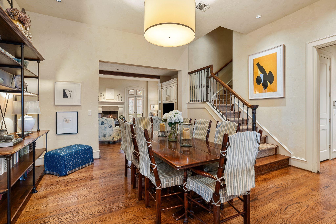
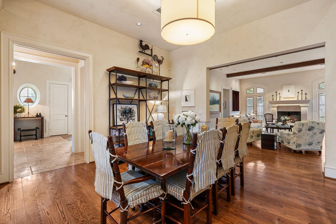
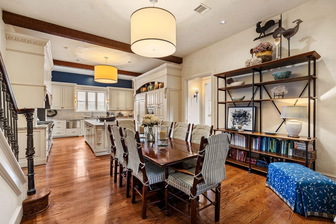
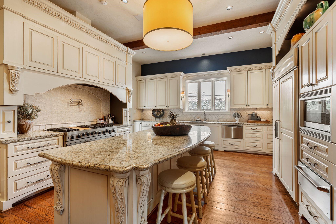
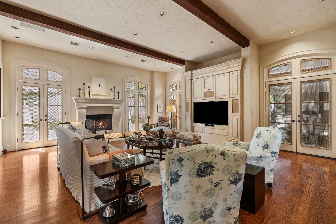
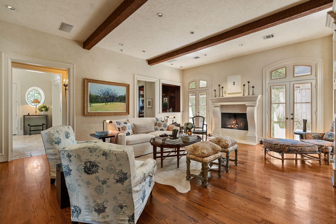
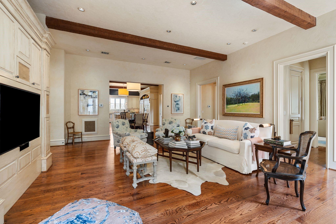
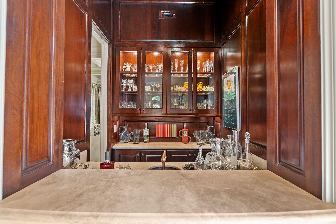
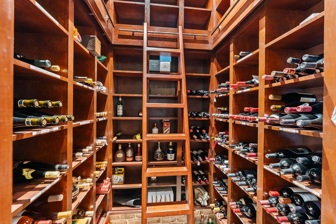
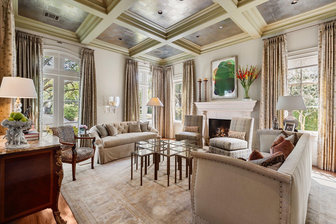
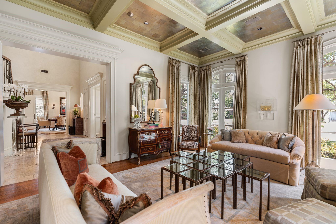
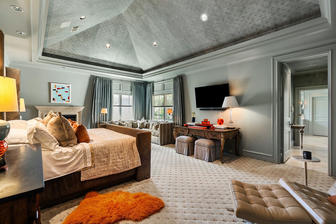
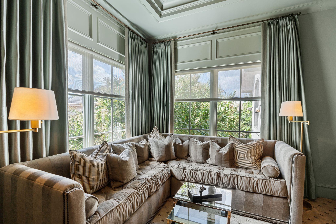
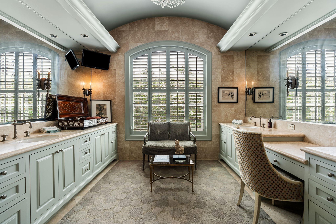
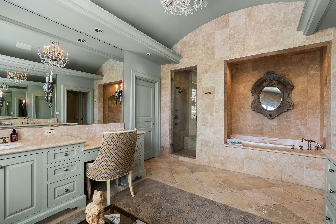
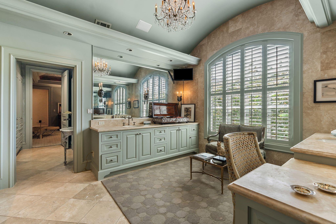
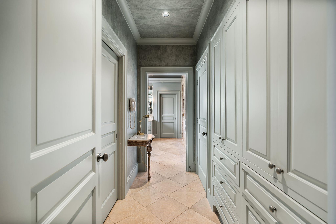
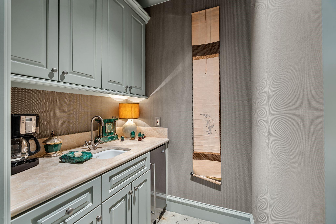
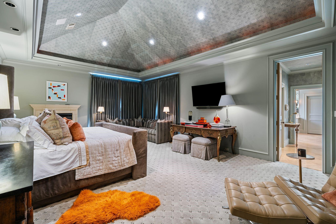
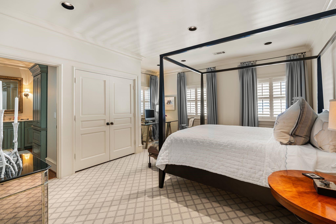
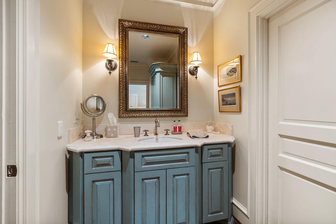
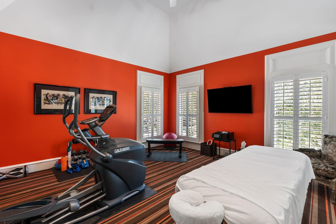
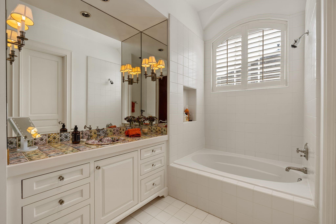
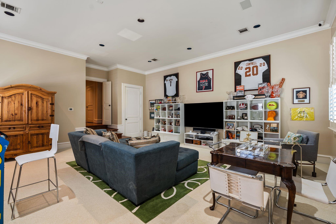
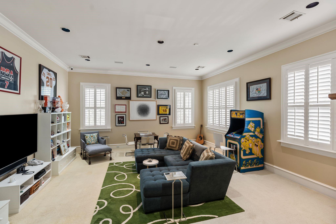
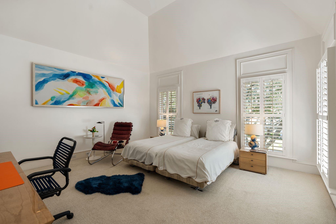
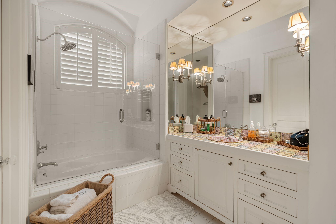
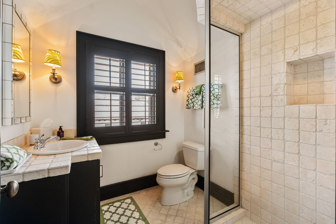
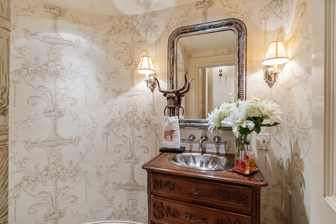
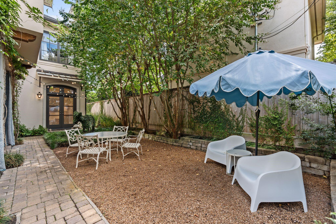
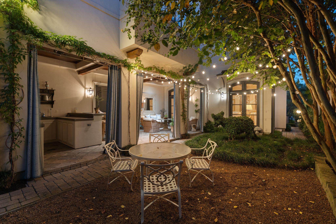
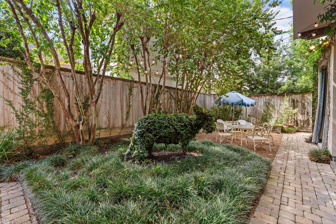
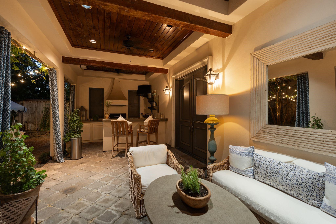
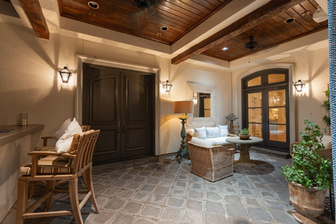
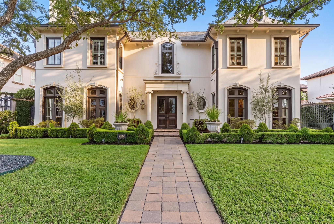
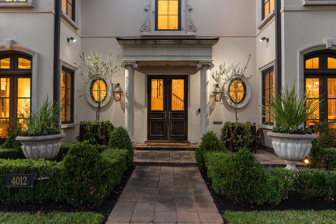
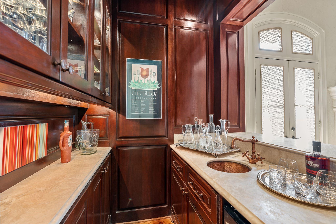
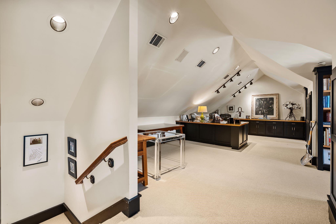
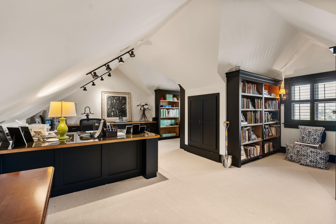
This French-inspired home charms from the entry: Segreto Finishes walls and ceilings, a sweeping staircase under a custom iron balustrade, wide-plank hardwood floors, carved stone fireplaces, marble and granite floors and countertops, and tall windows -- made for both daily living and stylish entertaining. The kitchen gathers everyone: faux-gilded custom cabinetry, a built-in breakfront, and a granite island with dining shelf and prep sink, plus cabinet-front SubZero, Fisher & Paykel, and Viking appliances. Breakfast room opens to the family room; the first floor also offers a full bar, wine room, and formal living room. The primary suite upstairs is a retreat with a sitting area, fireplace, juice bar, and a marble-clad bath with barrel ceiling, two water closets, and two walk-in closets. Secondary bedrooms all have en-suite baths. The finished third floor holds an office with desk and bookcases, plus a full bath; could be 5th bedroom. Outside, a summer kitchen extends the living space.
Show MoreShow Less

Courtesy of Walter Bering

Kristen Suarez

Kristen Suarez

Licensed Real Estate Salesperson

Features and Amenities

Interior

  • Total Bedrooms4
  • Total Bathrooms7
  • Full Bathrooms5
  • Half Bathrooms2
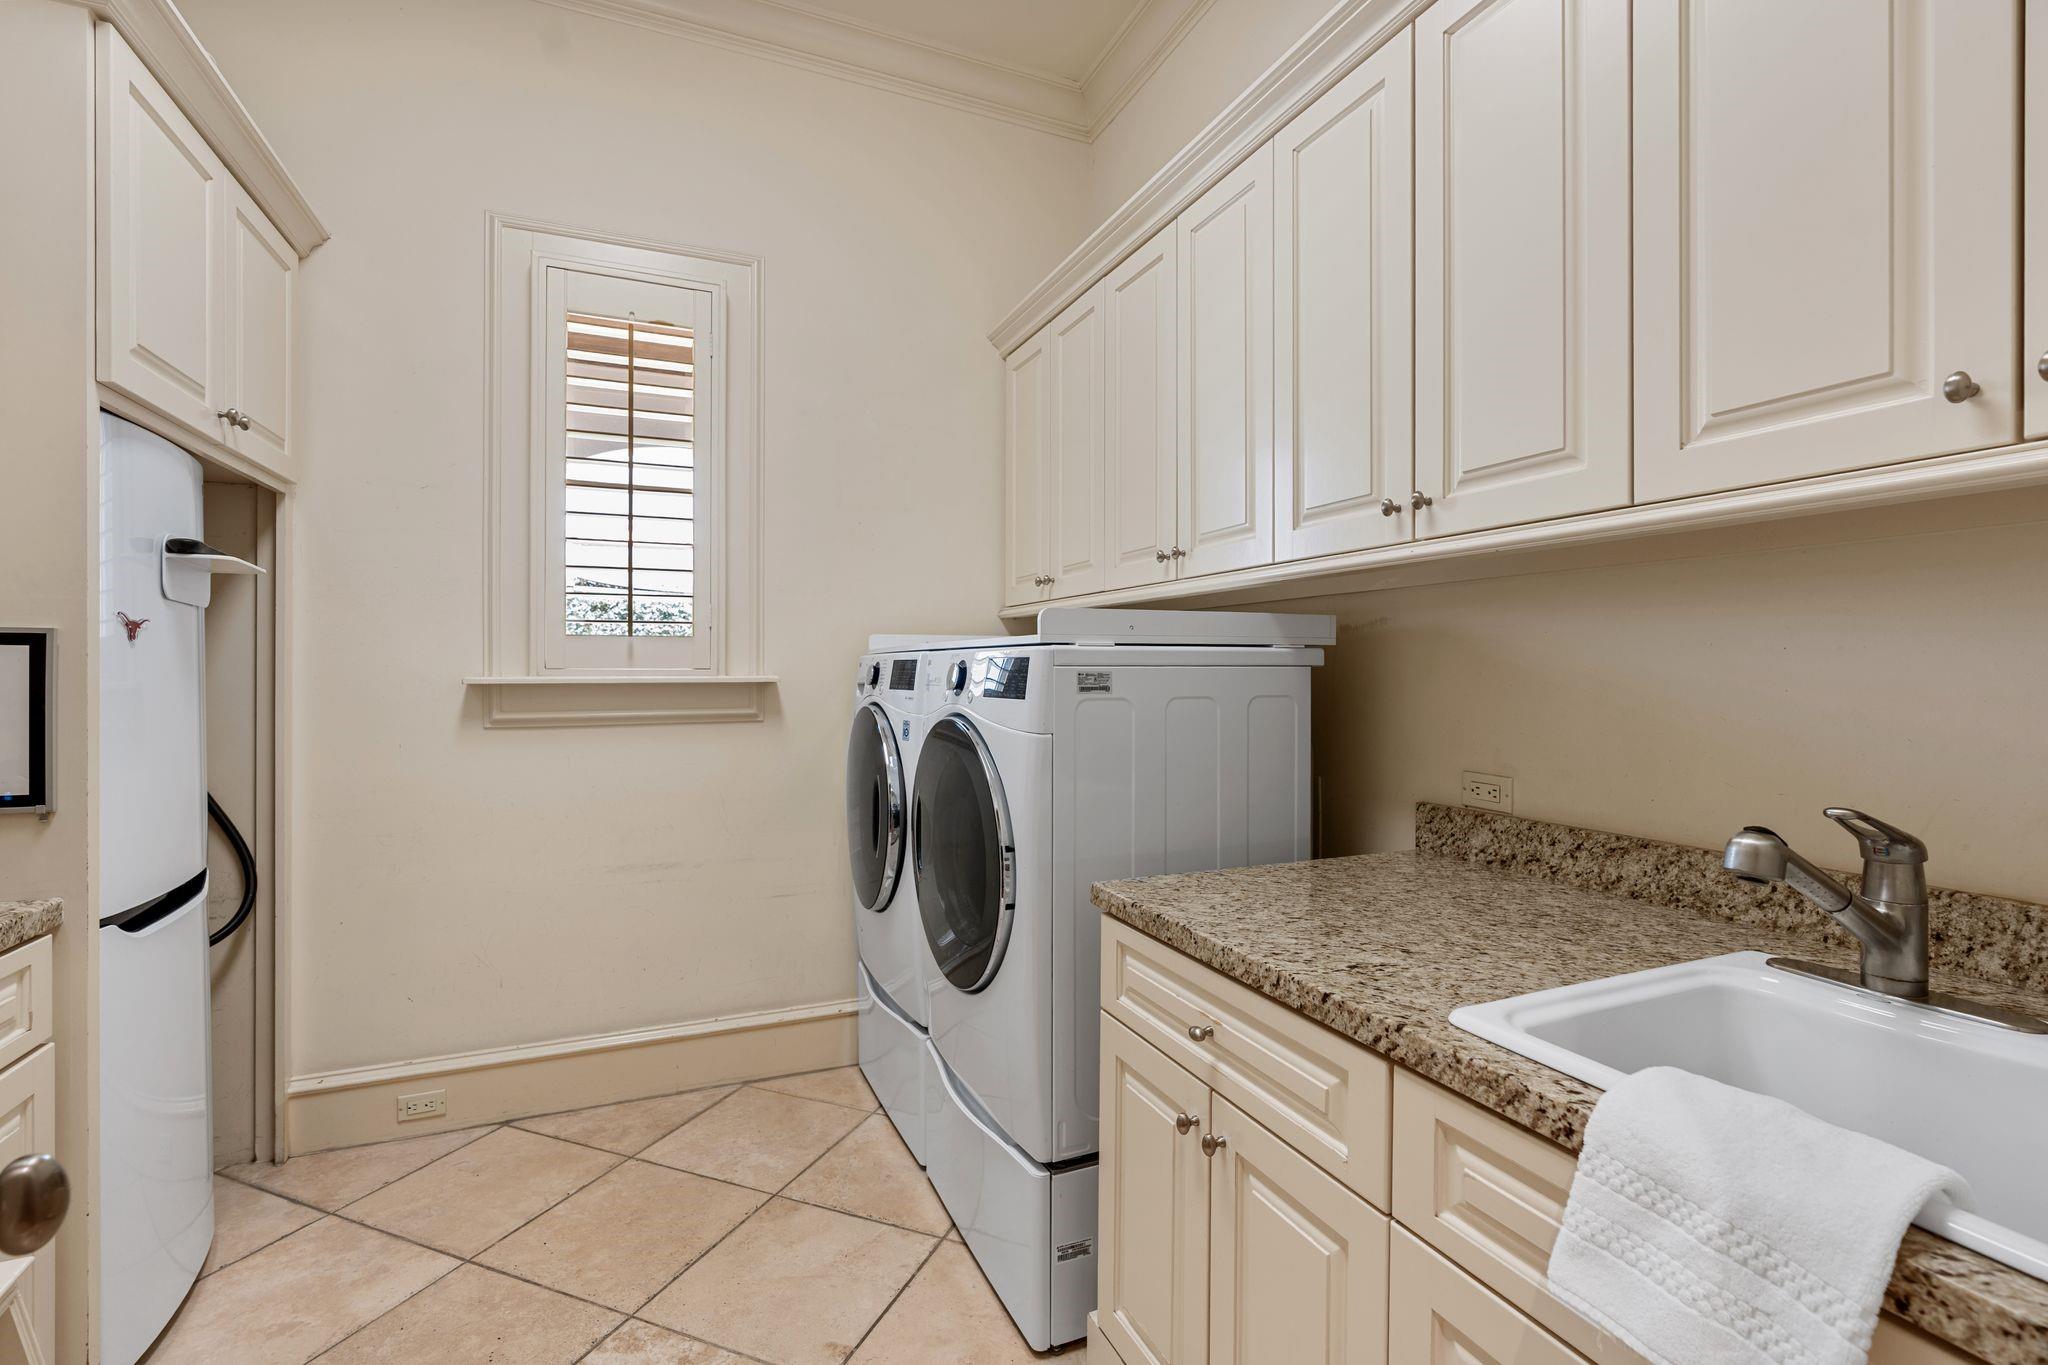
  • Laundry roomElectric Dryer Hookup, Gas Dryer Hookup, Washer Hookup
  • FlooringConcrete, Tile, Wood
  • FireplaceGas
  • APPLIANCESDisposal, Convection Oven, Double Oven, Microwave, Gas Range, Dishwasher
  • other interior Features2 Staircases, Crown Molding, Elevator Shaft, Formal Entry/Foyer, High Ceilings, Vaulted Ceiling, Wet Bar, Wired for Sound, All Bedrooms Up, En-Suite Bath, Sitting Area, Walk-In Closet(s)

Area & Lot

  • Status For Sale
  • Living Area6,715 Sq.Ft.
  • Total Area6,715 Sq.Ft.
  • Lot Area9,121.46 Sq.Ft.
  • MLS® ID40836545
  • TypeResidential
  • YEAR BUILT2001
  • Architecture StylesFrench, Traditional
  • Elementary SchoolRiver Oaks Elementary School (Houston)
  • Middle SchoolLanier Middle School
  • High SchoolLamar High School (Houston)
  • School District27 - Houston

Exterior

  • STORIES3
  • Garage Spaces2.0
  • Water SourcePublic
  • roofComposition
  • lot featuresSubdivided, Wooded, 0 Up To 1/4 Acre
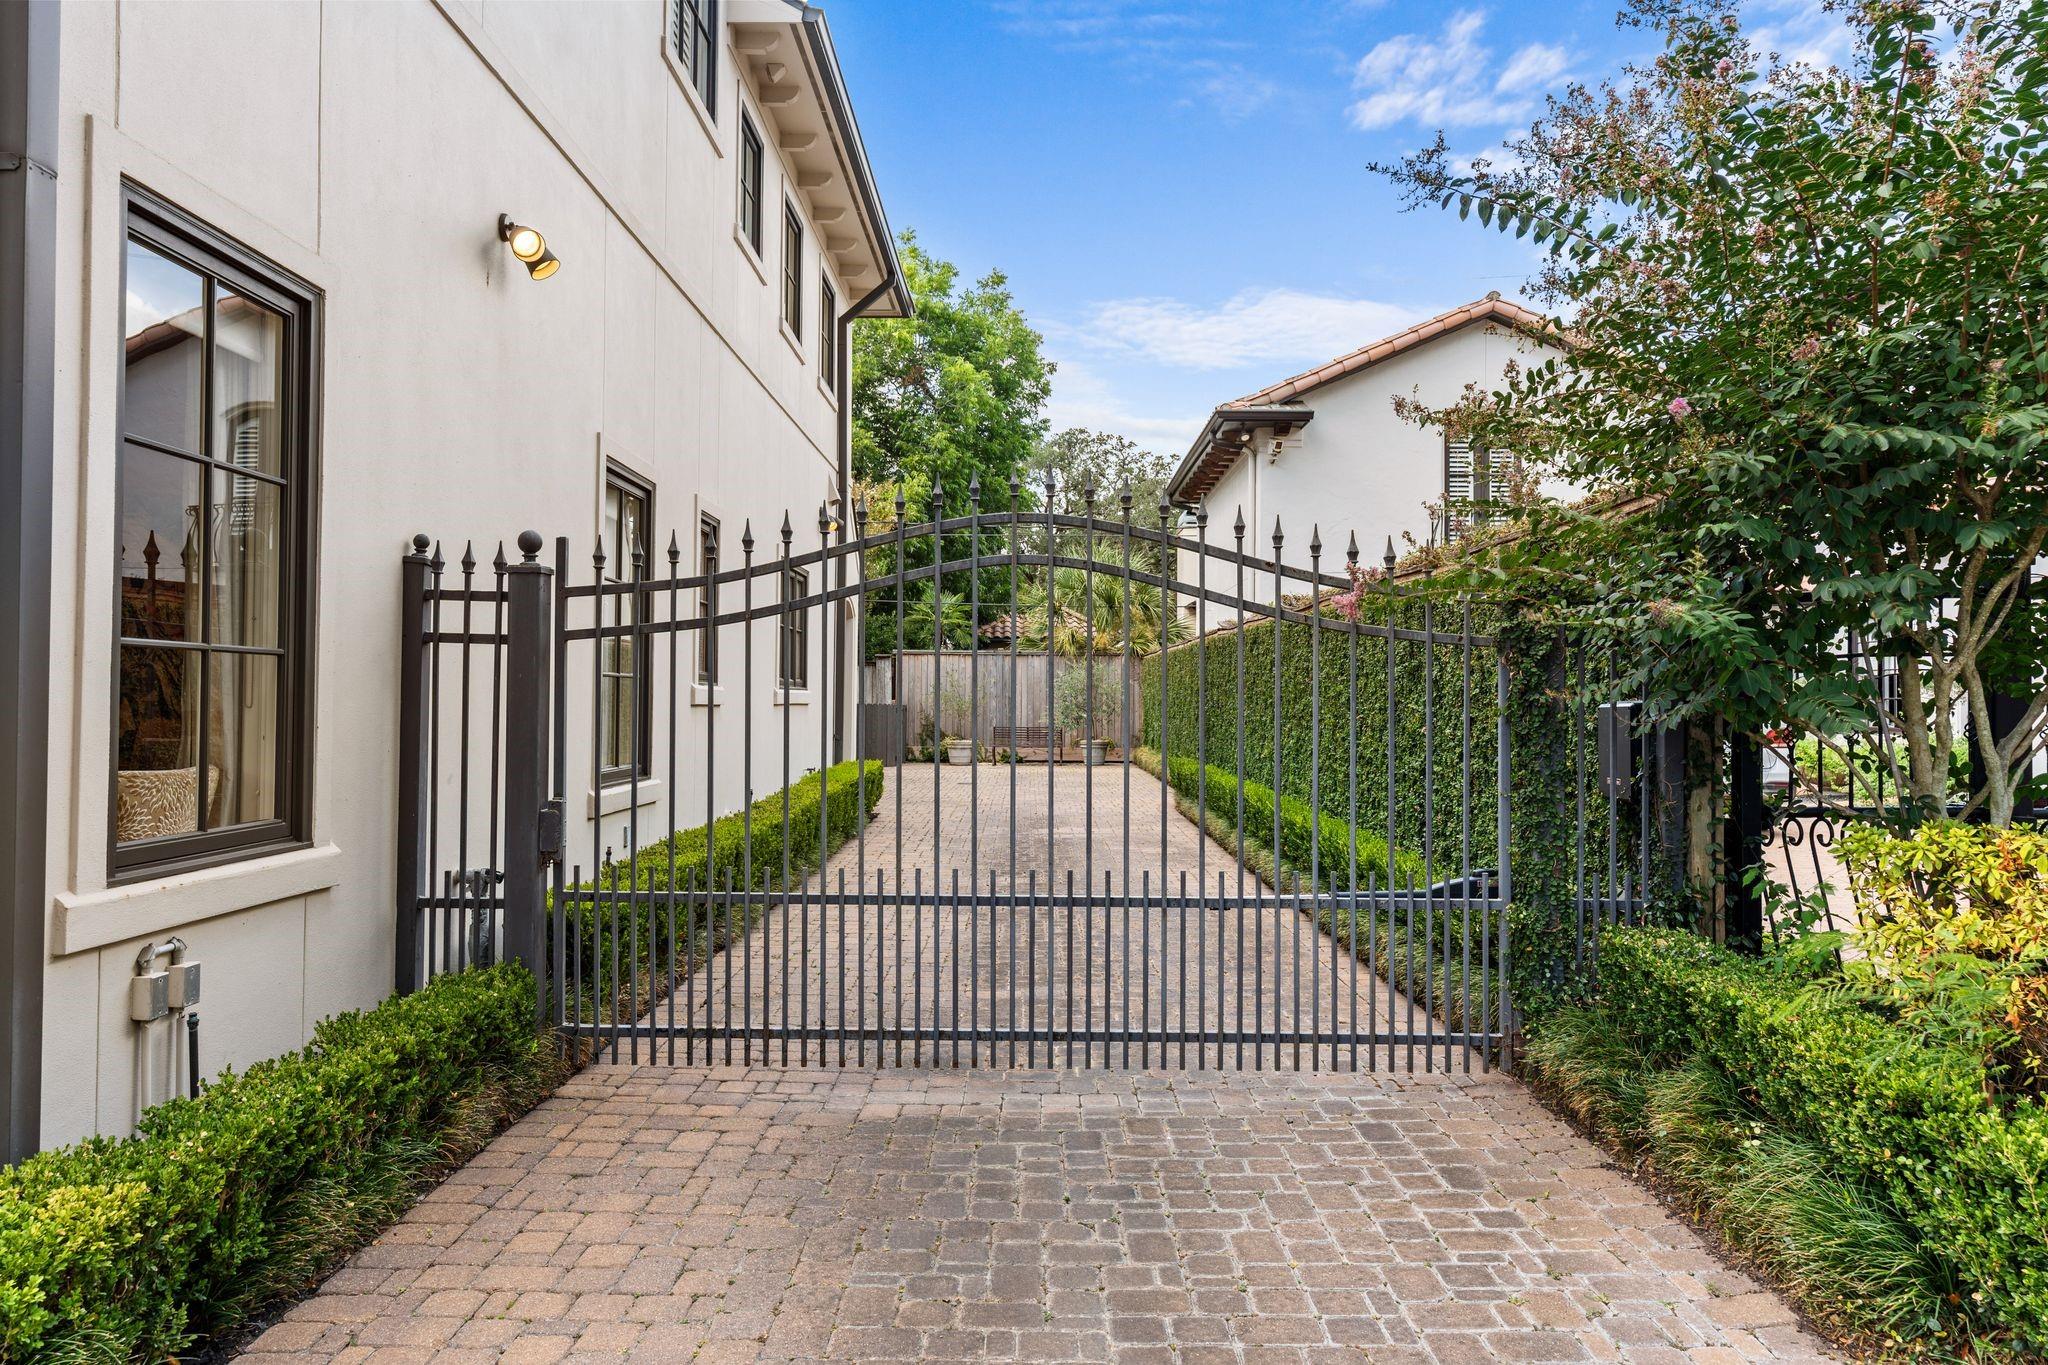
  • parkingAttached, Garage Door Opener
  • HEAT TYPENatural Gas, Zoned
  • AIR CONDITIONINGCeiling Fan(s), Zoned
  • sewerPublic Sewer
  • SubstructureSlab
  • other exterior FeaturesOutdoor Kitchen, Sprinkler System

Financial

  • Sales Price$3,695,000
  • Real Estate Tax $57,058/yr
  • HOA Fees $1,900/yr

WORK WITH DANA

Dana's portfolio includes high-end residential sales and rentals as well as investment and land opportunities. She has successfully negotiated hundreds of property contracts and continues to work vigorously for buyers and sellers alike.

Let's Connect
Follow Dana

Courtesy of Walter Bering