6017 Memorial Drive # 507, Houston, TX 77007
6017 Memorial Drive # 507
6017 Memorial Drive # 507
6017 Memorial Drive # 507, Houston, TX

$2,900,000

HIGHLIGHTS
  • 3 Beds
  • 3 Full Baths
  • 1 Half Bath
  • 3,426 Sq.Ft. Living
  • 2020 Year Built
  • For Sale Status
  • 14237351 MLS® ID
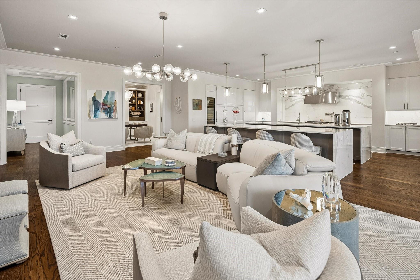
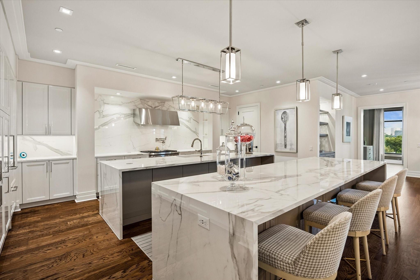
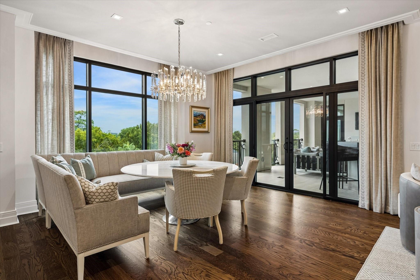
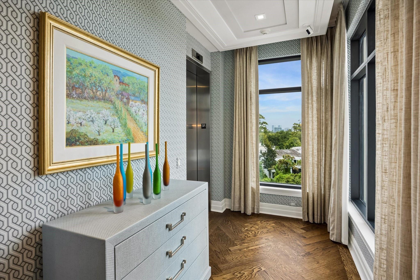
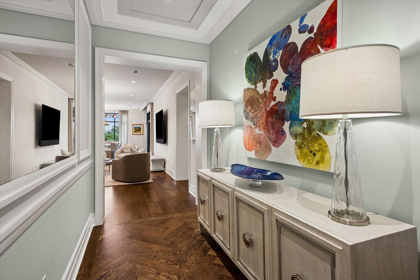
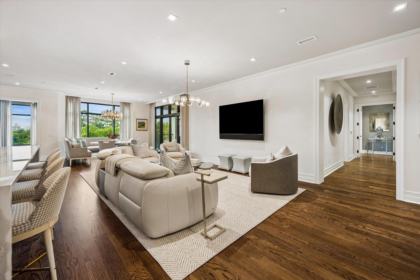
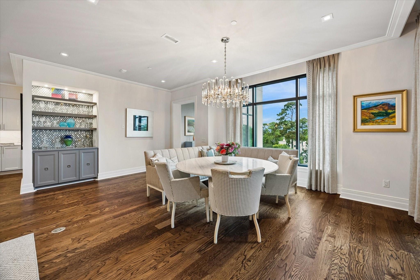
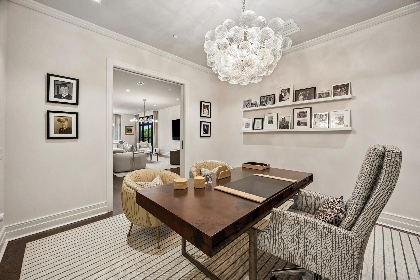
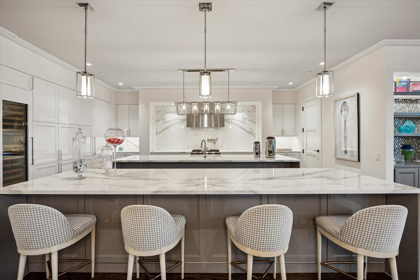
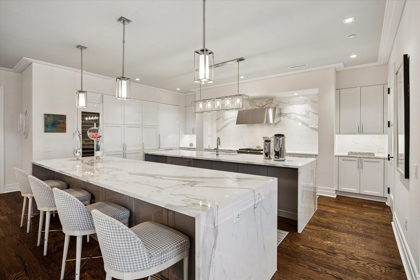
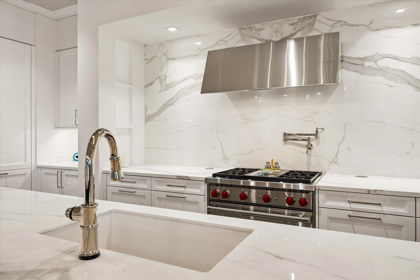
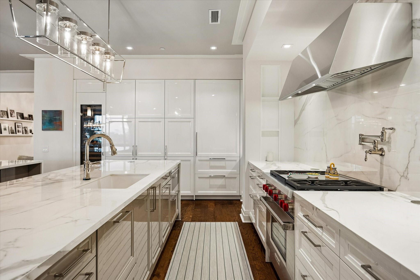
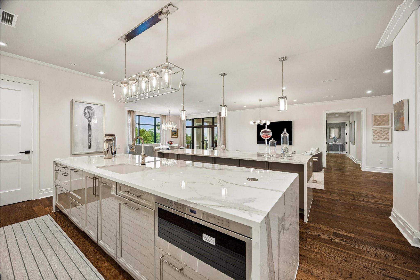
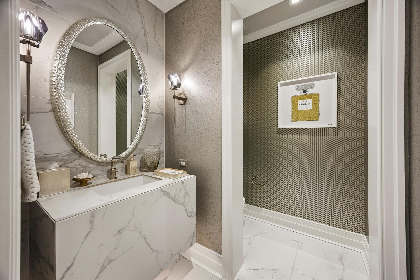
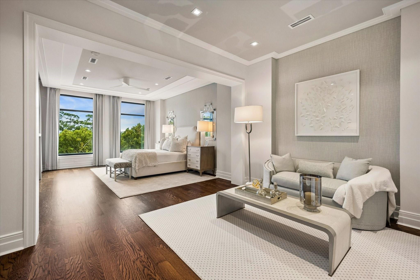
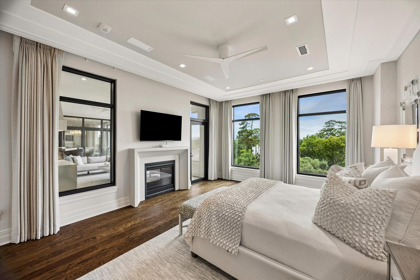
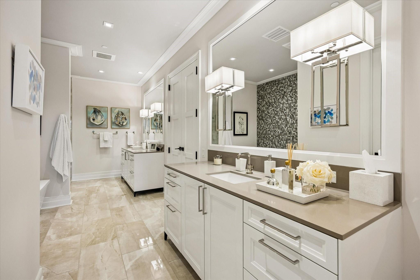
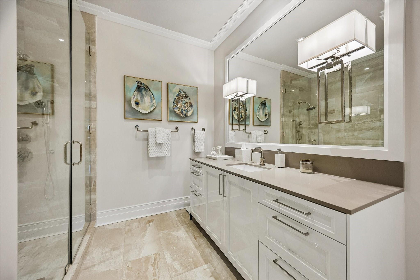
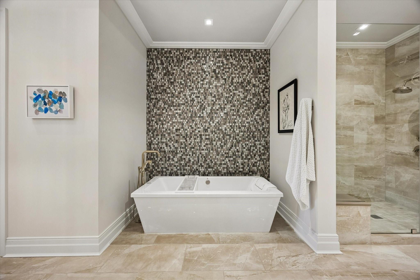
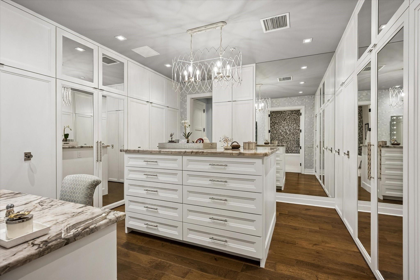
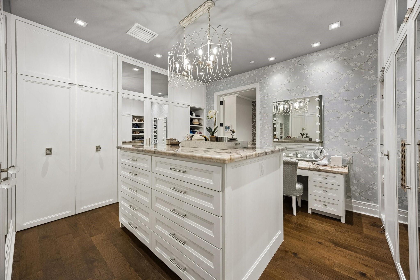
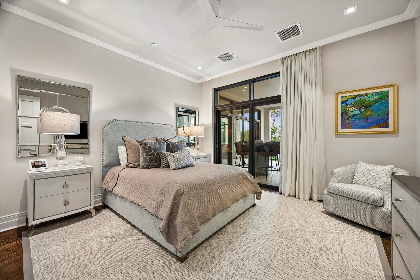
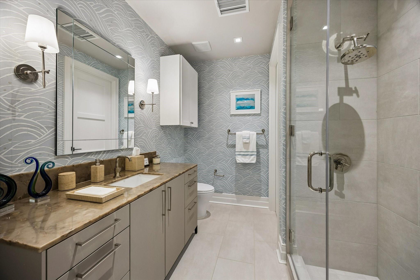
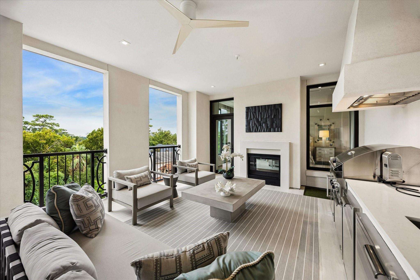
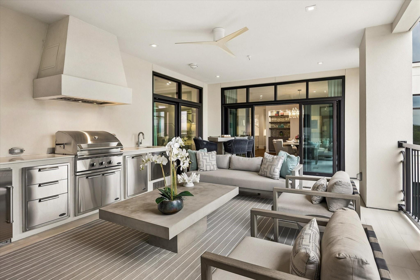
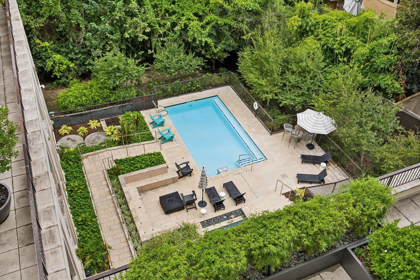
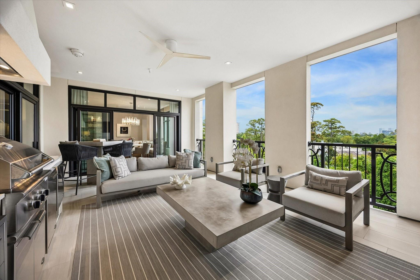
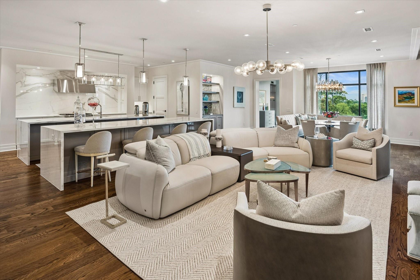
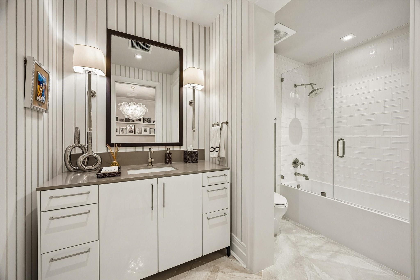
The Sophie at Bayou Bend offers peerless service and park-like grounds at the nexus of Memorial Park and River Oaks. Customized by Taylor & Taylor Designs, upgrades include designer lighting, hardwood flooring, stone and tile finishes, mirrors, glass shelving, and motorized shades. A light-filled gathering room merges living, dining, bar, and kitchen. The kitchen features high-gloss European-style cabinetry, two islands with marble waterfall countertops and dining ledges, a cabinet-front SubZero refrigerator with freezer drawers, a SubZero wine tower, a Wolf range and oven, and Fisher Paykel dishwasher drawers. The secluded primary suite offers a fireplace, balcony access, and a custom-fitted closet with wardrobe closets, vanity cabinet, and packing island. The marble-clad bath includes a soaking tub, glass-entry shower, and water closet. Private elevator leads to three parking spaces. Generous balcony/patio with southern exposure overlooking River Oaks and Buffalo Bayou. Scenic views!
Show MoreShow Less

Courtesy of Walter Bering

Kristen Suarez

Kristen Suarez

Licensed Real Estate Salesperson

Features and Amenities

Interior

  • Total Bedrooms3
  • Total Bathrooms4
  • Full Bathrooms3
  • Half Bathrooms1
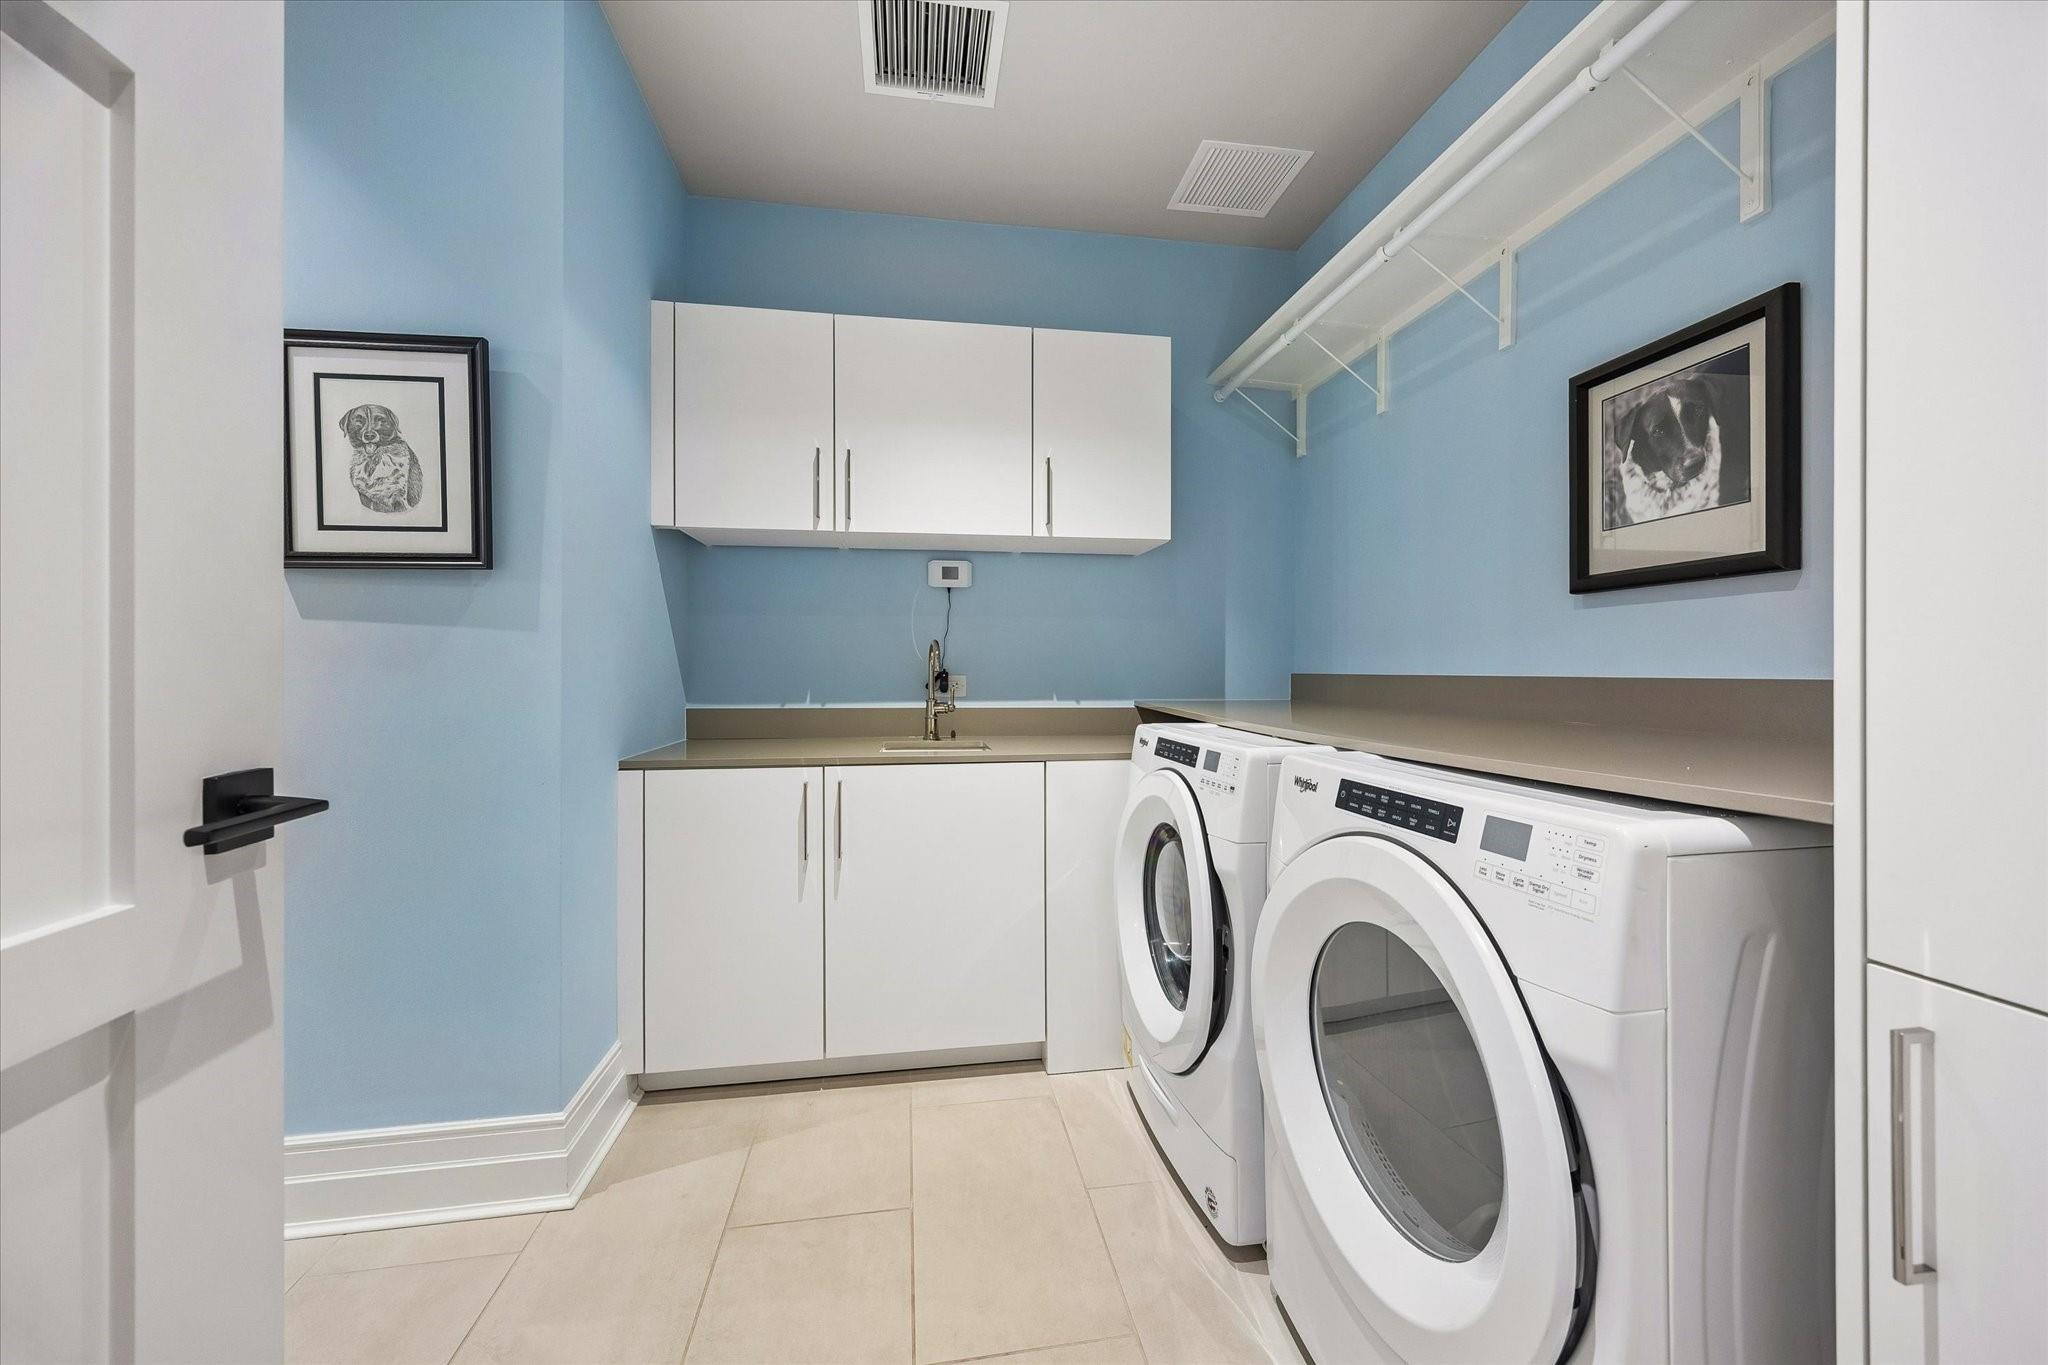
  • Laundry roomElectric Dryer Connection
  • FlooringMarble, Tile, Wood
  • FireplaceOut Door Fireplace, Fire Pit, Gas Log
  • APPLIANCESDisposal, Refrigerator Included, Wine Refrigerator, Convection Oven, Oven, Microwave, Gas Range, Dryer, Full Size, Refrigerator, Washer, Dishwasher, Washer/Dryer
  • other interior FeaturesConcrete Walls, Crown Molding, Dry Bar, Elevator, Formal Entry/Foyer, Storage, Private Elevator, Direct Elevator Access, All Bedrooms Down, En-Suite Bath, Sitting Area, Walk-In Closet(s)

Area & Lot

  • Status For Sale
  • Living Area3,426 Sq.Ft.
  • Total Area3,426 Sq.Ft.
  • MLS® ID14237351
  • TypeCondo
  • YEAR BUILT2020
  • View DescriptionSouth
  • Elementary SchoolMemorial Elementary School (Houston)
  • Middle SchoolHogg Middle School (Houston)
  • High SchoolLamar High School (Houston)
  • School District27 - Houston

Exterior

  • STORIES4
  • parkingAssigned, Auto Garage Door Opener, Controlled Entrance, Underground
  • HEAT TYPEElectric, Zoned
  • AIR CONDITIONINGCeiling Fan(s), Electric, Zoned
  • other exterior FeaturesBalcony/Terrace, Exercise Room, Storage, Trash Chute, Outdoor Kitchen, Dog Run, Pet Washing Station, Storage Outside of Unit

Financial

  • Sales Price$2,900,000
  • Real Estate Tax $43,488/yr
  • HOA Fees $2,518/yr

WORK WITH DANA

Dana's portfolio includes high-end residential sales and rentals as well as investment and land opportunities. She has successfully negotiated hundreds of property contracts and continues to work vigorously for buyers and sellers alike.

Let's Connect
Follow Dana

Courtesy of Walter Bering