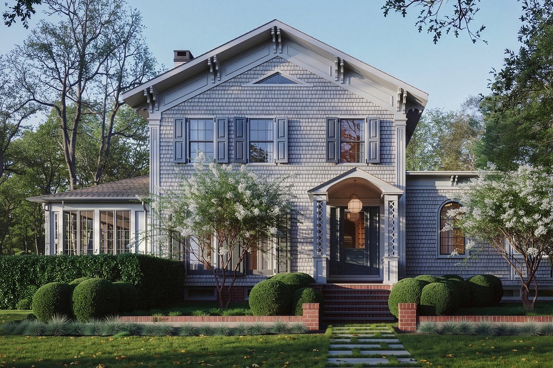
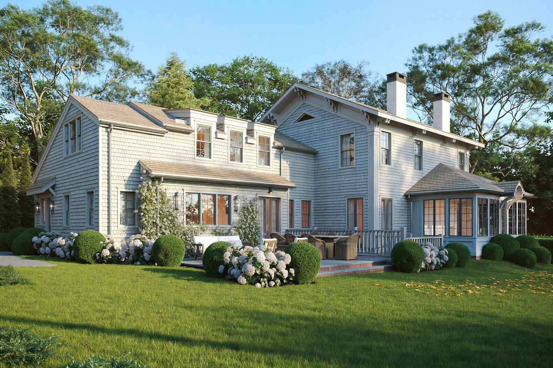
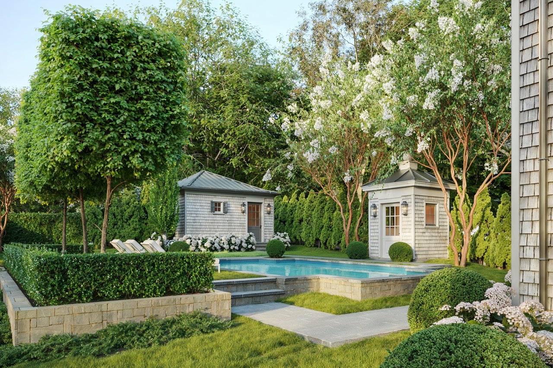
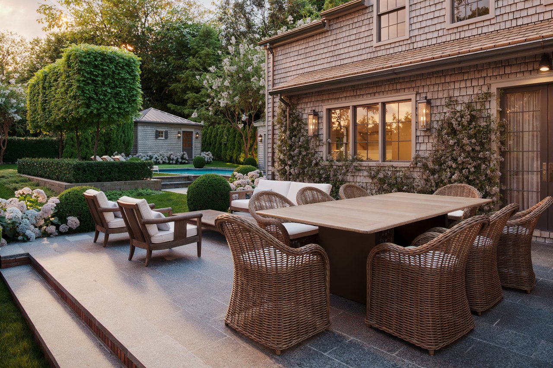
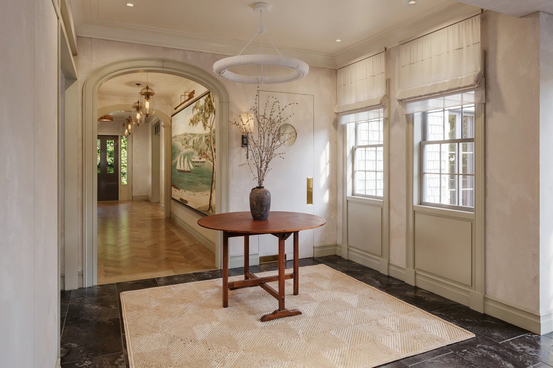
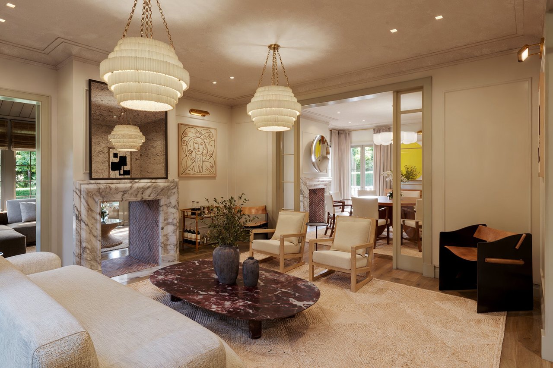
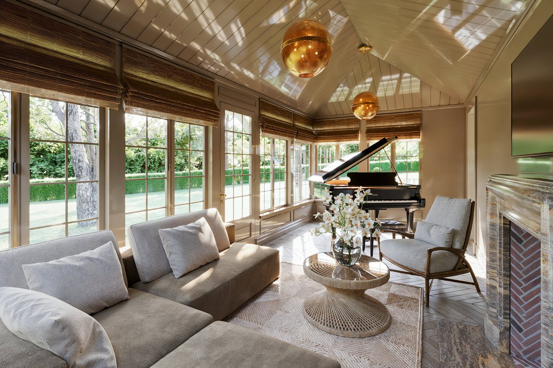
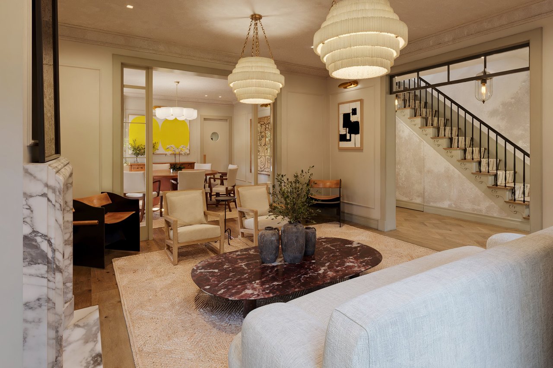
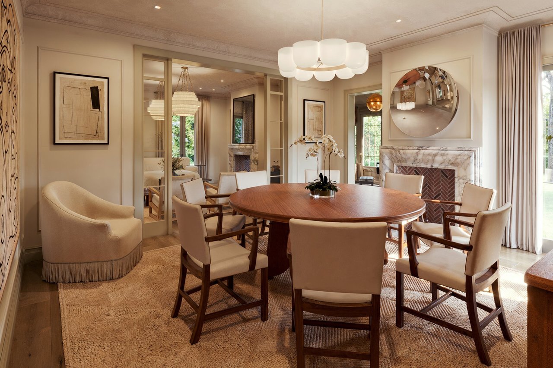
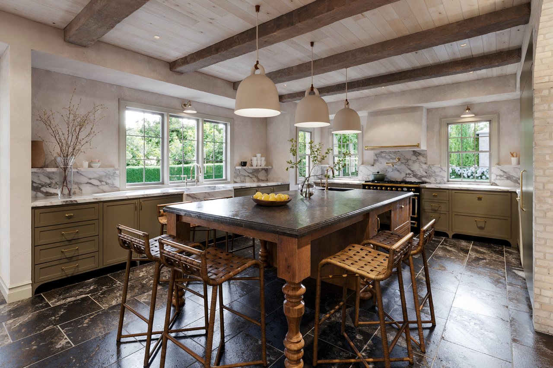
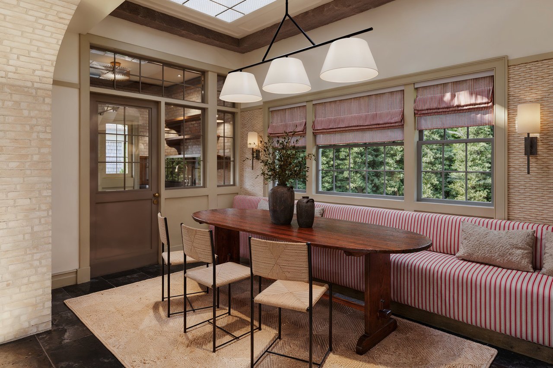
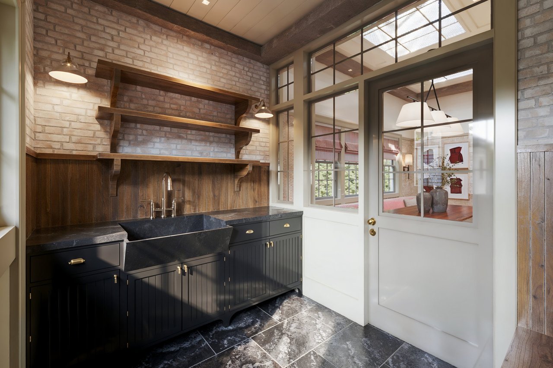

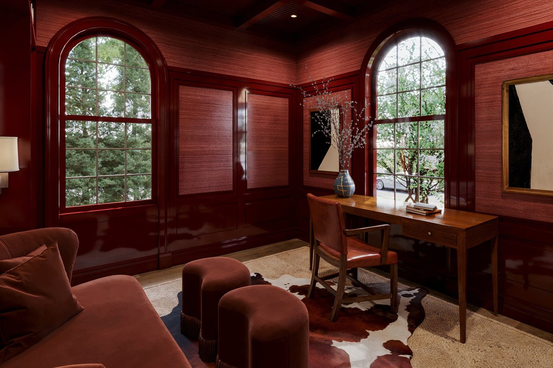
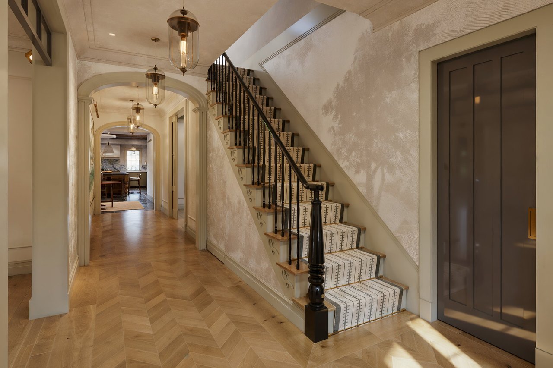
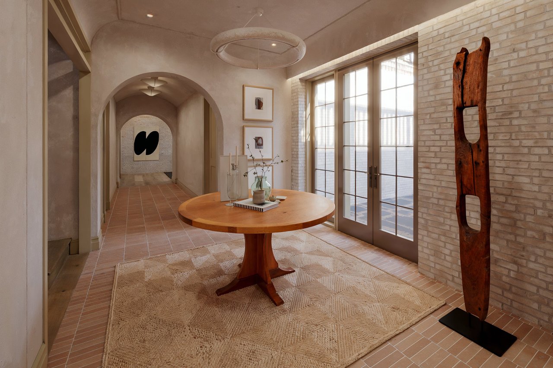
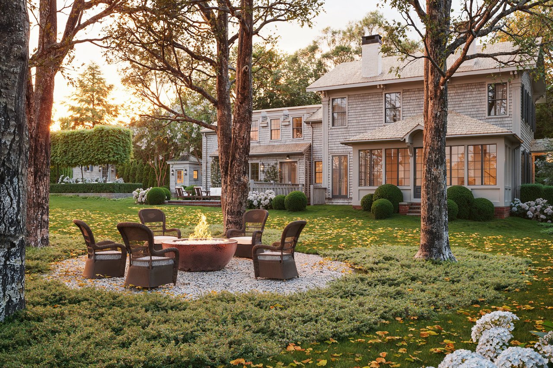
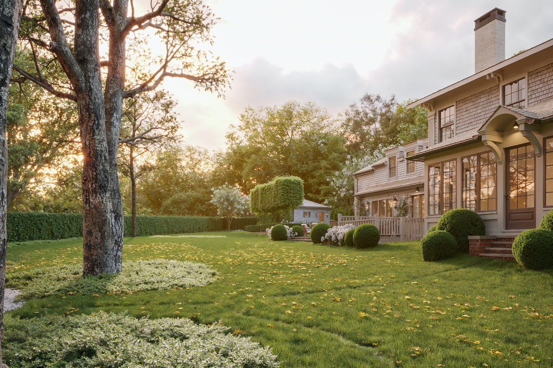
Dating to 1865 and commanding a near half-acre perch on the corner of Bay Street and High Street in the Sag Harbor Village Historic District, the iconic Captain John Phillips House has been masterfully transformed by architect Ricardo Romo-Leroux, in collaboration with Green Barn Properties and Walden Pine Development, into a benchmark 6-bedroom, 6.5-bathroom village estate complete with a heated, gunite pool, pool cabana, and a custom 1-car garage, all surrounded by mature landscaping. Transcending the ubiquitous “white box” aesthetics of many spec builds, the home embraces bespoke artistry, featuring exceptional handcrafted finishes from luminous Venetian plaster and organic limewash to custom millwork.
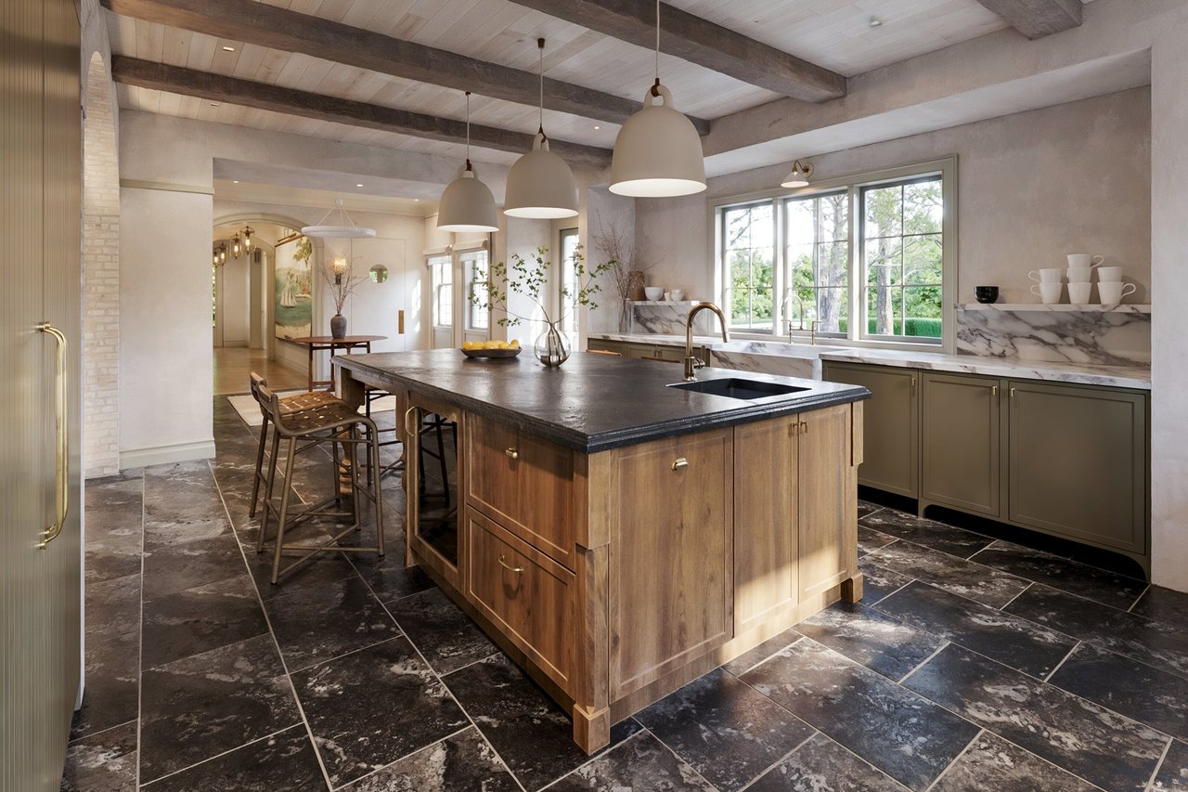
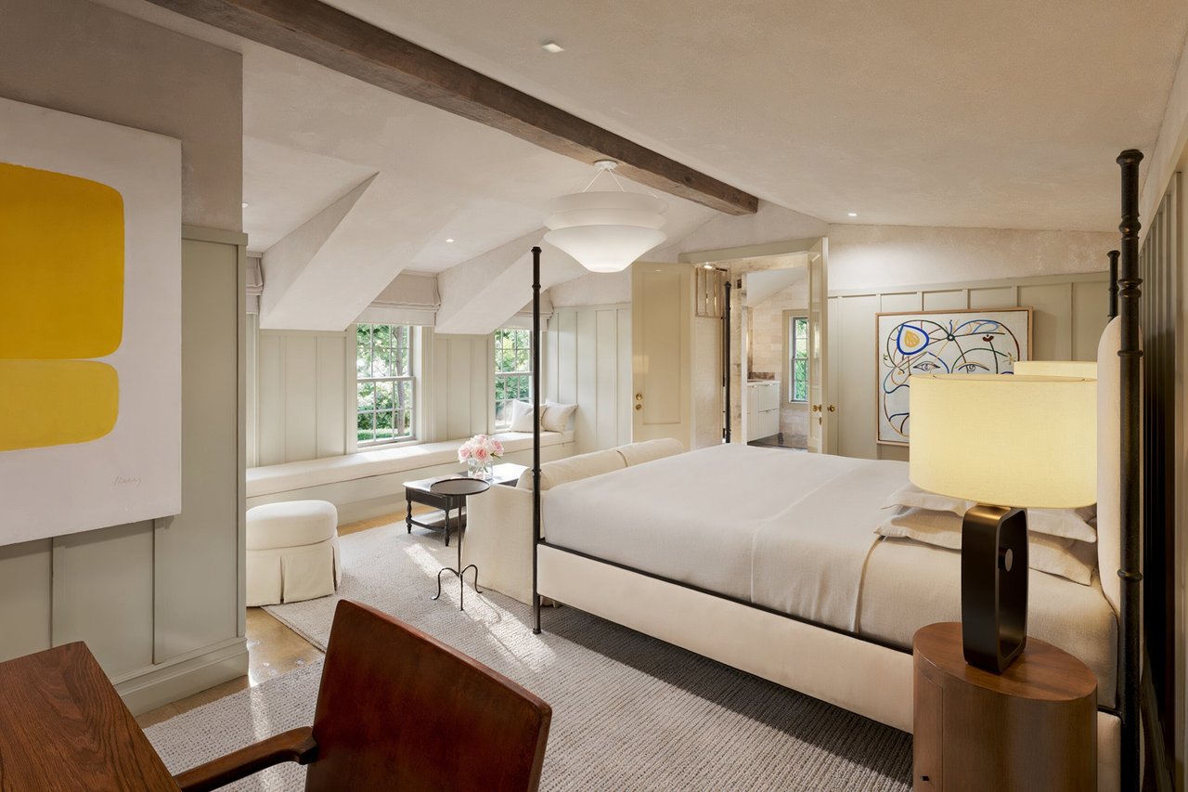
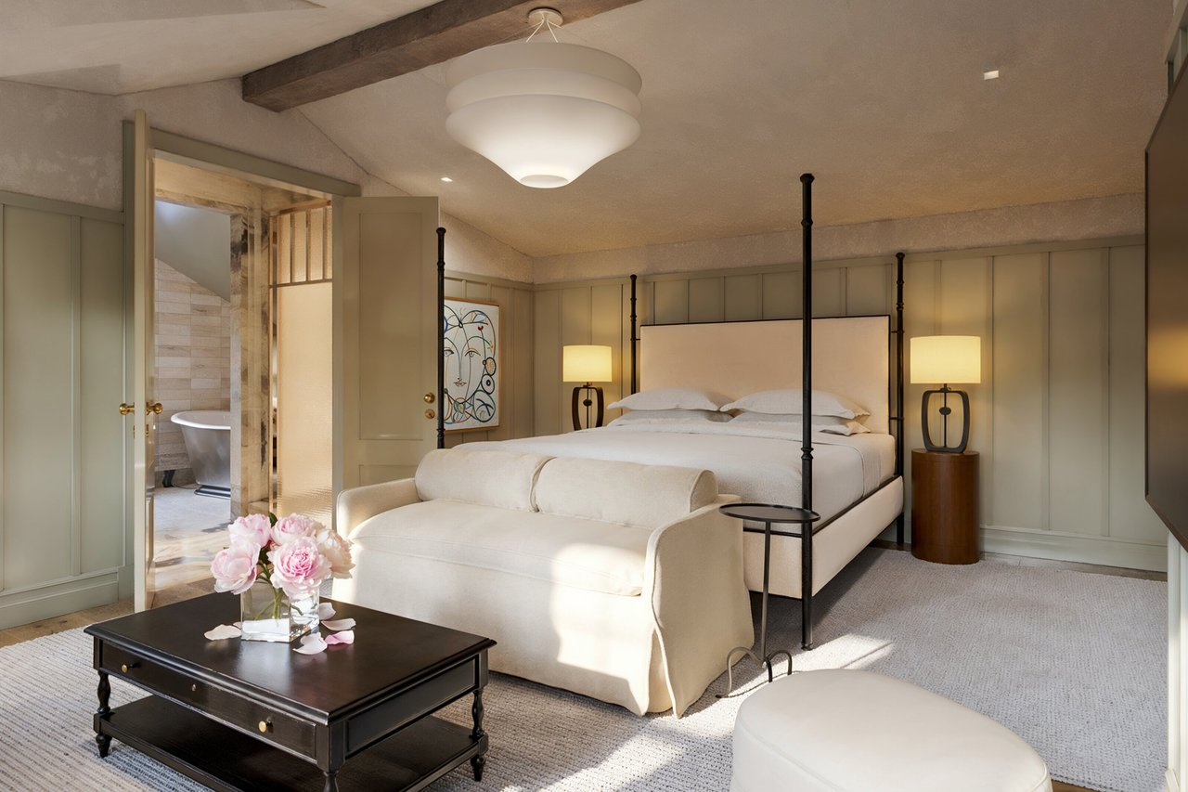
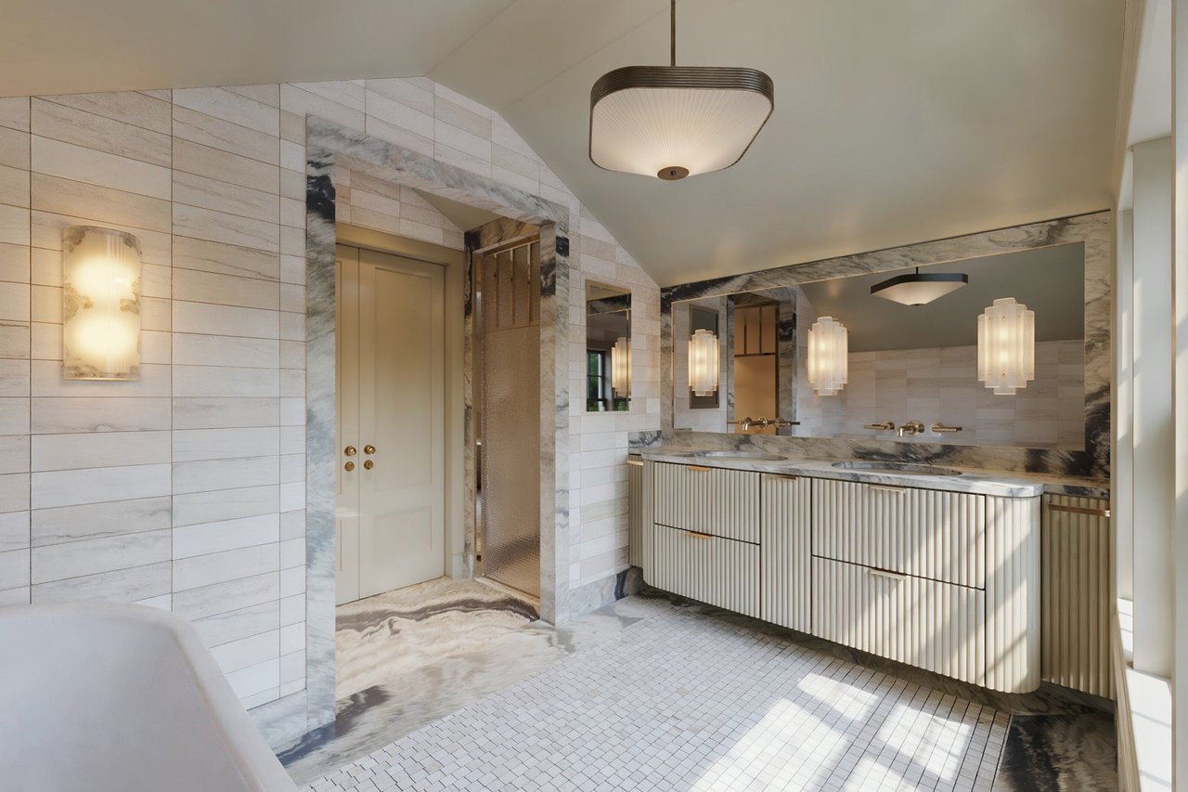
The main level centers around a double-sided fireplace and a breathtaking chef’s kitchen outfitted with Sub-Zero, Wolf, and a centerpiece La Cornue range. Upstairs, three en-suite bedrooms offer serene privacy, including a luxurious primary suite and a junior primary, anchored by a fireplace.
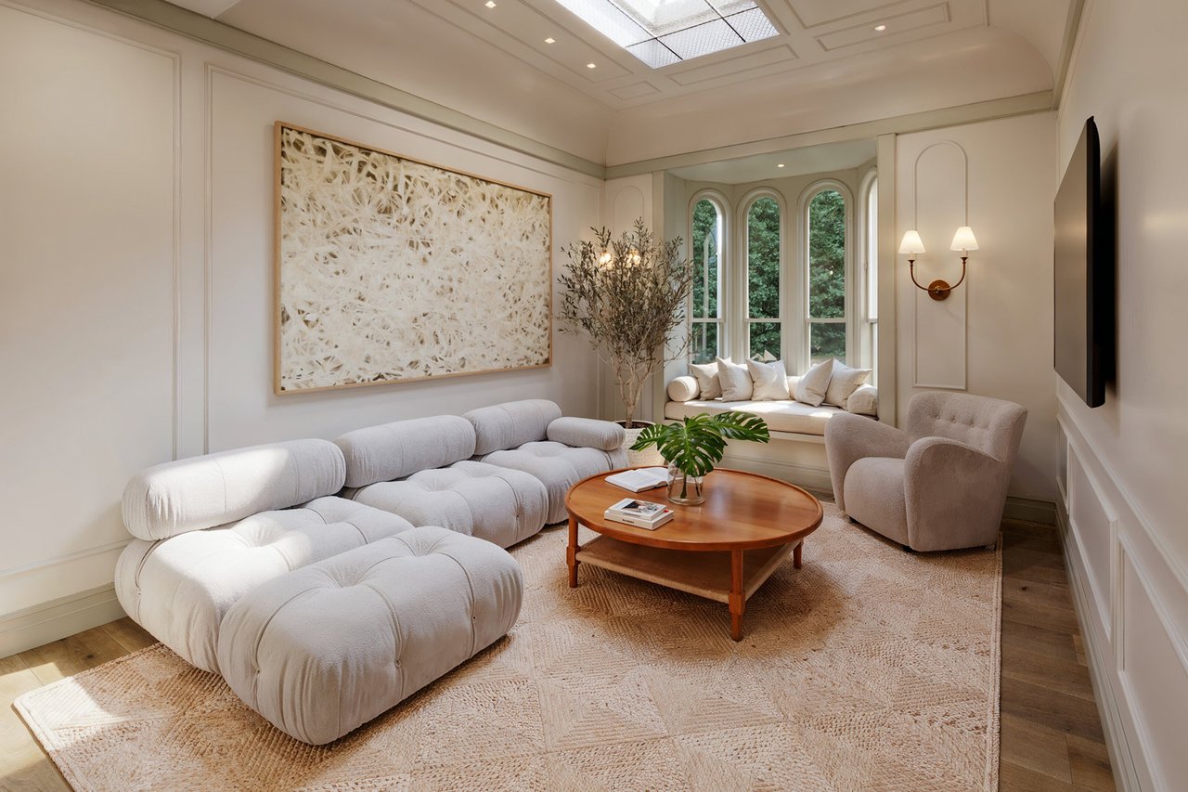
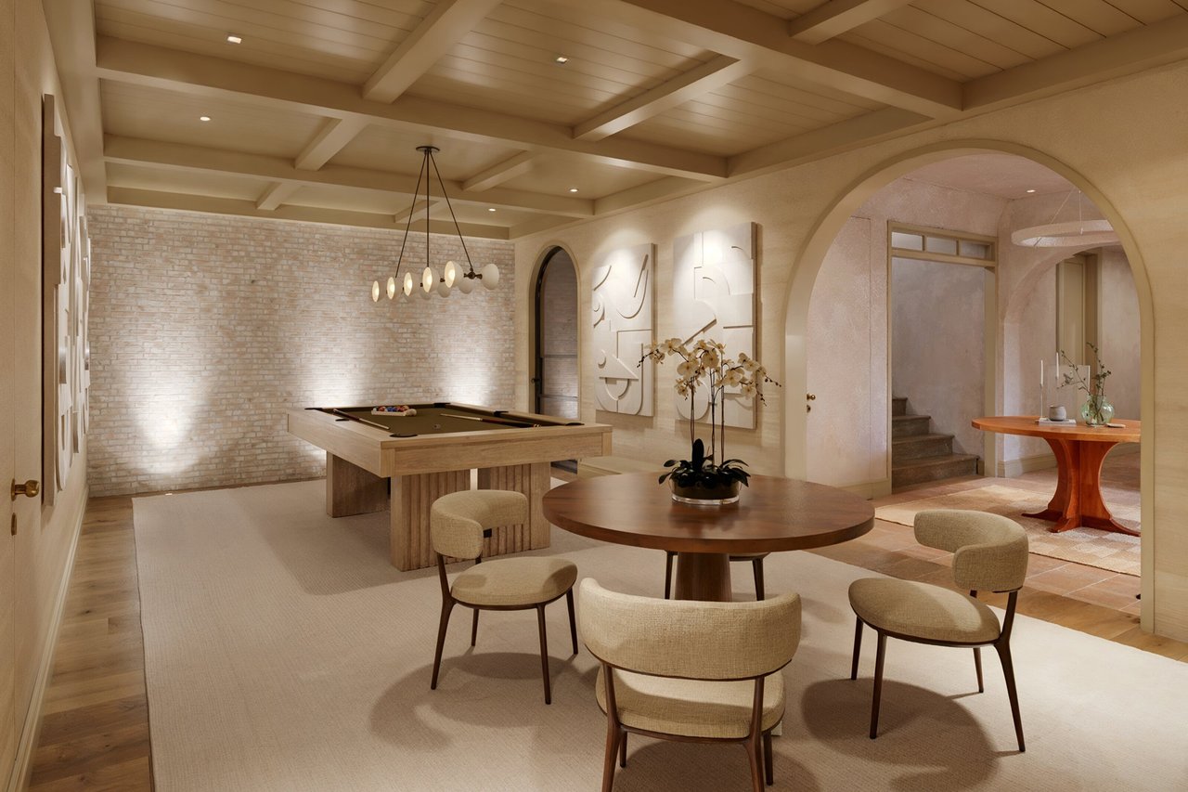
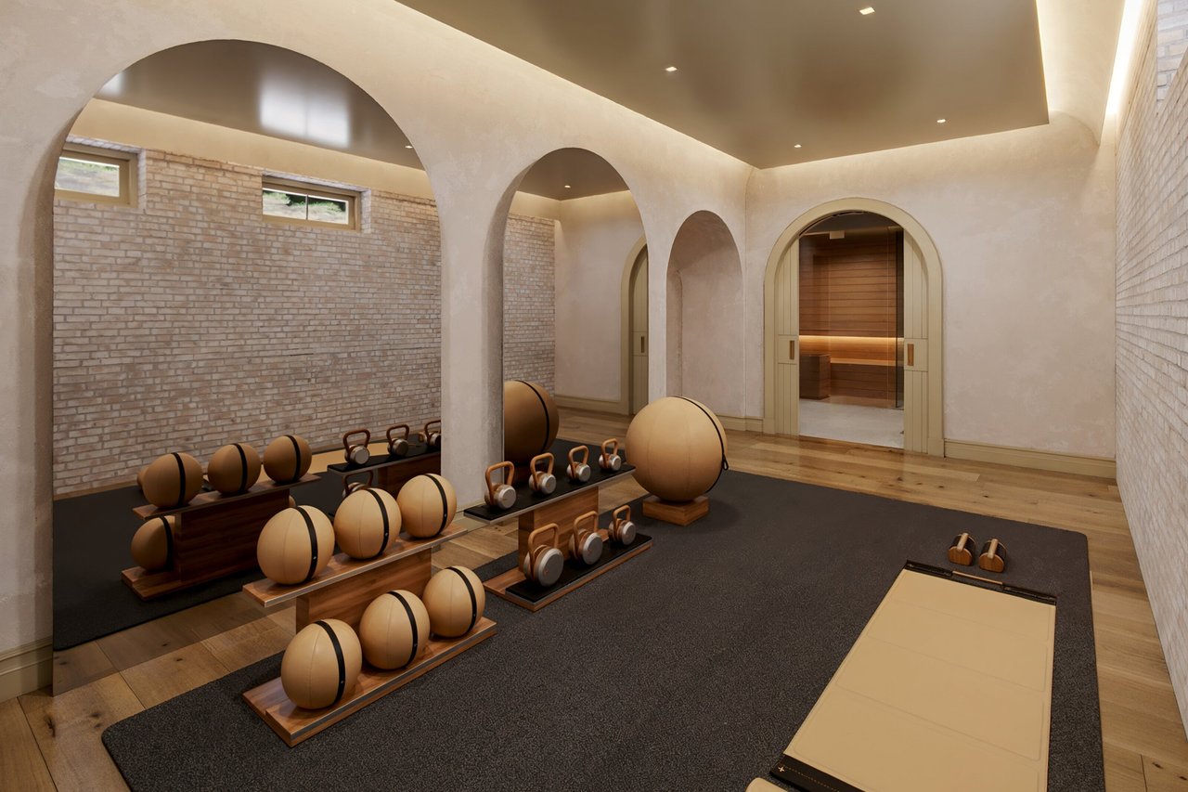
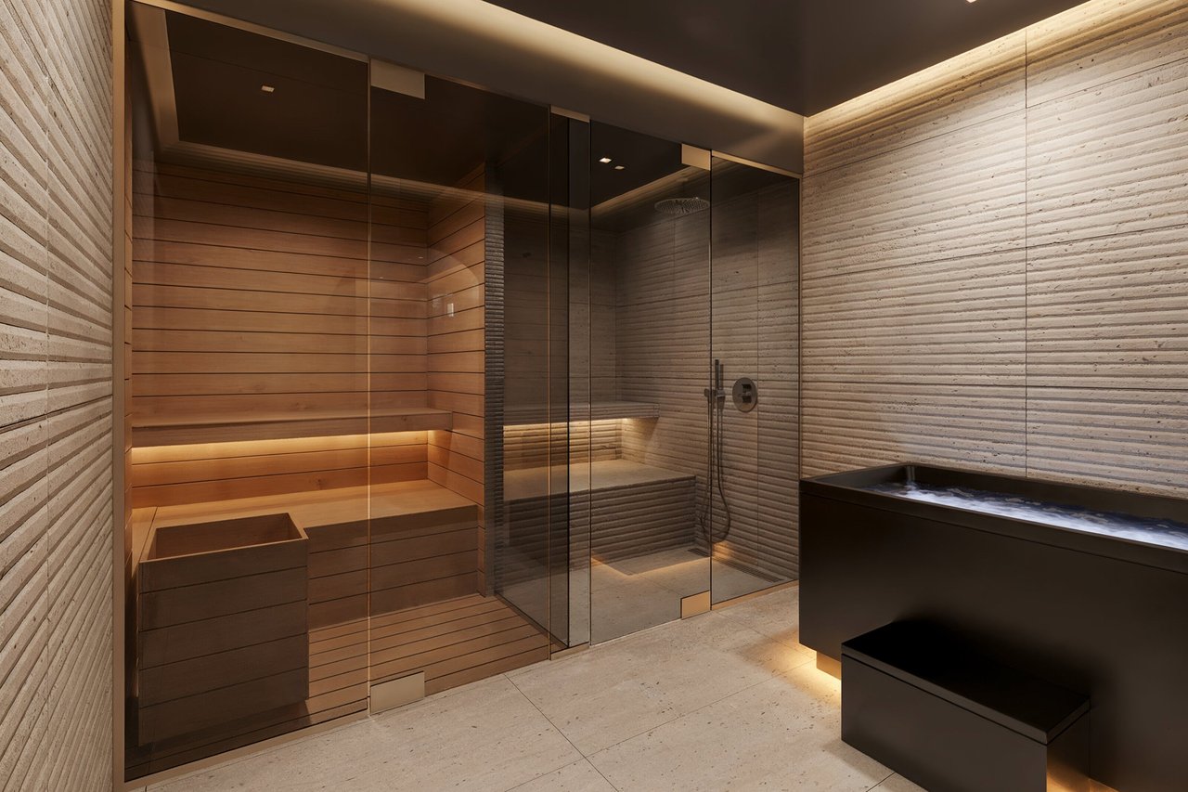
The light-filled, walk-out lower level is an enviable lifestyle destination unto itself, offering two guest bedrooms, a media room, a custom wine cellar, and a comprehensive wellness center complete with a gym, sauna, steam shower, and cold plunge.
Located just steps from Main Street, the marina, and Havens Beach, this unparalleled estate blends the soul of a bygone era with five-star resort living. A unique opportunity to own a beautifully reimagined, turnkey, and historic Sag Harbor Village captain's estate that hadn't seen the market in nearly 60 years.